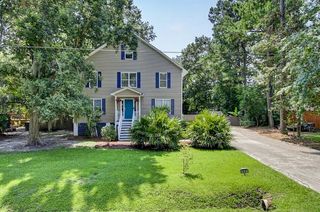
1539 Innkeeper Lane, Johns Island, SC 29455
- 3 beds |
- 3 baths |
- 2,176 sqft
 Single-Family Home
  Built in 2015
  6,098sqft lot
 2 car garage
  $253/sqft
  Listed 12 days ago
Property Description
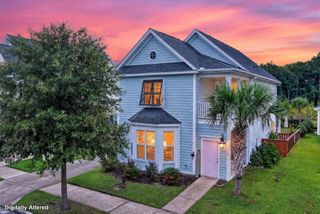
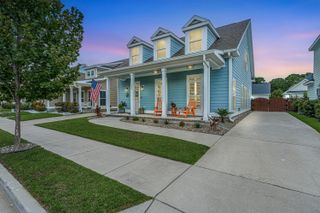
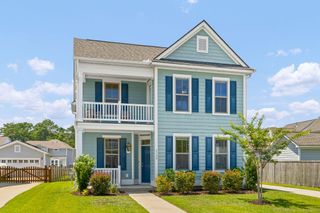
Welcome home to this beautifully designed floor plan in the heart of Brownswood Village. The main level offers an open-concept layout perfect for entertaining, featuring a dining area, eat-in kitchen with a counter bar, and abundant storage including a walk-in pantry. Cozy up by the gas fireplace, or get work done in the dedicated office. A generously sized half bath completes the downstairs. Upstairs, you'll find three spacious bedrooms, including a primary suite with his-and-her closets and a spa-like ensuite bathroom featuring a soaking tub and separate stand-up shower. A conveniently located second-floor laundry room adds to the home's thoughtful design. Brownswood Village is one of Johns Island's most walkable communities.-- sidewalks, walking trails, and a playground making it ideal for an active lifestyle. You're just 5 minutes from local favorites like Royal Tern and Wild Olive, 20 minutes to Kiawah Island beaches, and is centrally located for on- and off-island travel. This home is located in a X flood zone and offers the perfect blend of comfortable living and Lowcountry charm -- schedule your showing today!
- Listing Status:
- Active
- Date Added:
- July 29, 2026
- Data Last Updated:
- August 10, 2026 at 6:06PM
- Listing Office:
- Weichert Realtors Lifestyle :
- MLS ID:
- 26021549

- General: Rain Gutters
- Style: Traditional
- Parking: 2 Car Garage
- Roofing: Architectural
- General: Vinyl Siding2Slab
- Originating MLS: CHS Regional MLS
- County: Charleston
- Fencing: Fence - Wooden Enclosed
- Utilities: Berkeley Elect Co-OpDominion EnergyJohn IS Water Co
- Water: Public
- Sewer: Public Sewer
- Source: CHS Regional MLS
This listing courtesy of Weichert Realtors Lifestyle
Monthly Payment
- Principal & Interest $
- Property Taxes $
- Home Insurance $
- VA Funding Fee $

 New - 3 days ago