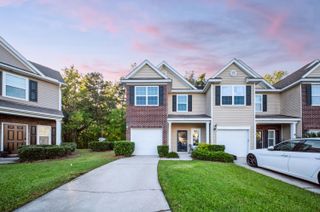
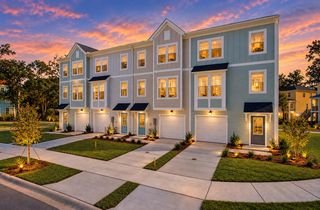
1709 Brittlebush Lane, Johns Island, SC 29455
- 3 beds |
- 4 baths |
- 1,796 sqft
 Town Home
 Built in 2007
 2,178sqft lot
 —— car garage
 $234/sqft
 Listed 1 month ago
Property Description
Welcome home to Whitney Lake! This beautifully maintained 3-bedroom, 3.5-bath townhome offers 1,796 square feet of comfortable living space in one of Johns Island's most desirable lakefront communities. The open kitchen features granite countertops, a breakfast bar, and generous cabinet space, flowing seamlessly into the main living area with a cozy fireplace, perfect for everyday living and entertaining alike. Wood floors anchor the main level, while plush carpet upstairs adds comfort to the spacious bedrooms, including a primary suite with a private balcony overlooking the lake and gorgeous sunset views. Two large closets and an attached bath make the primary a true retreat, and abundant storage throughout -- including walk-in attic access -- keeps everything organized.including walk-in attic access -- keeps everything organized. The upstairs bedroom features a full bath for a mother-in-law suite, or perfect getaway for a private suite. Step outside to your private courtyard, ideal for gardening, grilling, or simply relaxing after a day on the water. Whitney Lake residents enjoy scenic walking trails, lake fishing, kayaking, paddleboarding, and a neighborhood dock -- all just minutes from downtown Charleston, Johns Island shopping, and Folly Beach. Don't miss this rare opportunity to own a lake-view home in one of Johns Island's best-kept-secret communities. Schedule your showing today!
- Listing Status:
- Active
- Date Added:
- October 11, 2026
- Data Last Updated:
- November 10, 2026 at 6:08AM
- Listing Office:
- Charleston Expert Home Sellers, LLC :
- MLS ID:
- 26028098

- General: NoStorage
- Parking: Off Street
- Windows: Window Treatments - Some
- General: Cement Siding3Slab
- Originating MLS: CHS Regional MLS
- County: Charleston
- Fencing: Fence - Wooden EnclosedPrivacyRear OnlyWood
- Utilities: Berkeley Elect Co-OpJohn IS Water Co
- Water: Public
- Sewer: Public Sewer
- Source: CHS Regional MLS
This listing courtesy of Charleston Expert Home Sellers, LLC
Monthly Payment
- Principal & Interest $
- Property Taxes $
- Home Insurance $
- VA Funding Fee $

 New - 3 days ago