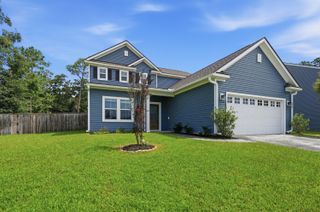
1920 Zonny Moss Drive, Johns Island, SC 29455
- 4 beds |
- 3 baths |
- 2,935 sqft
 Single-Family Home
  Built in 2019
  6,534sqft lot
 2 car garage
  $208/sqft
  Listed 8 days ago
Property Description
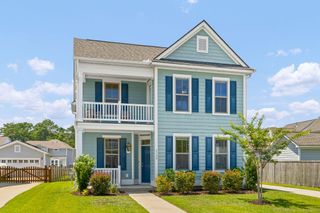
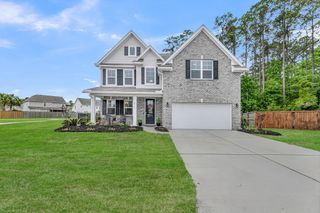
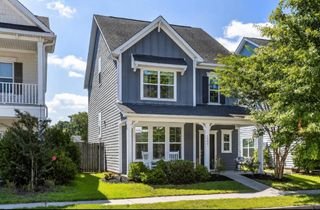
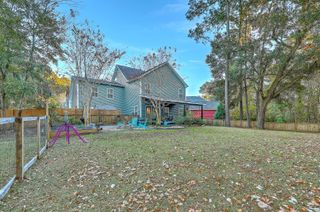
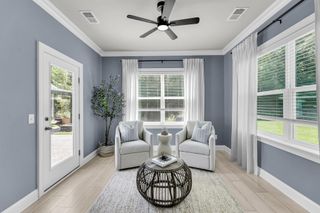
Welcome to 1920 Zonny Moss Drive, where timeless Lowcountry charm meets modern comfort in the highly sought-after Oakfield community on Johns Island.Bathed in natural light and thoughtfully designed for both everyday living and effortless entertaining, this meticulously maintained home offers an exceptional blend of style, space, and functionality. From the inviting front porch to the beautifully appointed interior, every detail reflects pride of ownership and quality craftsmanship.Step inside to discover soaring 9-foot ceilings, elegant crown molding, and a spacious open-concept floor plan that creates a warm, welcoming atmosphere. At the heart of the home, the gourmet kitchen features granite countertops, a five-burner gas range, an oversized center island with counter-height seating, and a sunny breakfast area that flows seamlessly into the expansive family room. A cozy gas fireplace and a wall of windows frame peaceful pond views, creating the perfect backdrop for relaxing evenings or gathering with family and friends. The flexible floor plan offers room for everyone. Upstairs, you'll find four generously sized bedrooms, two full bathrooms, and an additional flex room ideal as a media room, playroom, fitness space, or second home office. The spacious primary suite is a private retreat featuring elegant tray ceilings, crown molding, tranquil pond views, a large walk-in closet, and a spa-inspired ensuite with a walk-in shower. On the main level, a private study provides the perfect work-from-home space, while the bright sunroom offers an inviting place to enjoy your morning coffee or unwind with a good book. An additional flex room provides even more versatility to accommodate today's evolving lifestyle. Additional highlights include Smart Home technology, Nest thermostats, a tankless water heater, and the added benefit of being located in an X Flood Zone. Life in Oakfield offers more than just a beautiful home. Residents enjoy scenic walking trails, neighborhood parks, a resort-style swimming pool, and a welcoming sense of community. Ideally located on Johns Island, you'll appreciate convenient access to local shops, popular restaurants, and the island's natural beauty, while remaining just minutes from historic downtown Charleston, world-renowned beaches, golf courses, and the area's finest coastal attractions. This is more than a home--it's an opportunity to enjoy the relaxed Lowcountry lifestyle in one of Johns Island's most desirable communities.
- Listing Status:
- Active
- Date Added:
- August 2, 2026
- Data Last Updated:
- August 10, 2026 at 3:07PM
- Listing Office:
- EXP Realty LLC :
- MLS ID:
- 26022001

- General: Rain Gutters
- Style: Traditional
- Parking: 2 Car GarageAttached
- Roofing: Asphalt
- Windows: Thermal Windows/Doors
- General: Vinyl Siding2Slab
- Originating MLS: CHS Regional MLS
- County: Charleston
- Water: Public
- Sewer: Public Sewer
- Source: CHS Regional MLS
This listing courtesy of EXP Realty LLC
Monthly Payment
- Principal & Interest $
- Property Taxes $
- Home Insurance $
- VA Funding Fee $