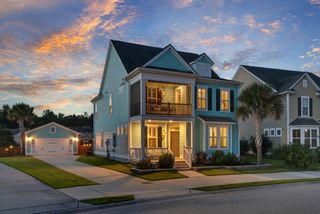
3045 Grinnell Street, Johns Island, SC 29455
- 3 beds |
- 3 baths |
- 2,510 sqft
 Single-Family Home
  Built in 2023
  0.47acre lot
 2 car garage
  $279/sqft
  Listed 17 days ago
Property Description
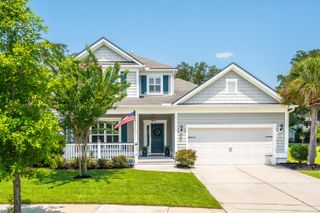
Sea Island Plantation community on Johns Island -- where Lowcountry charm meets modern comfort. Built in 2023, this beautifully designed residence offers effortless living with a bright, open-concept layout and thoughtful upgrades throughout. Step inside to find luxury vinyl plank flooring, high ceilings, and a gas fireplace anchoring the spacious living area -- perfect for cozy evenings or entertaining guests. The chef's kitchen impresses with quartz countertops, classic white shaker cabinetry, a large corner pantry, and modern appliances, including refrigerator, a gas range, microwave and dishwasher.The primary suite, conveniently located on the main level, provides a serene retreat with a spa-inspired bathroom featuring dual sinks, a tiled walk-in shower, and a generous closet. Upstairs, two additional bedrooms share a full bath and a flexible loft space ideal for a second living room or media area. The downstairs office features built in cabinets, storage and even a "Murphy" bed. Enjoy outdoor living on the back screened porch, overlooking an almost half-acre lot with lawn irrigation and privacy fencing -- perfect for gatherings or quiet relaxation. Community amenities include pickleball courts, a gated entrance, With its blend of style, space, and convenience, this Johns Island gem is ready for you to move in and start making memories.
- Listing Status:
- Active
- Date Added:
- July 24, 2026
- Data Last Updated:
- August 10, 2026 at 4:08PM
- Listing Office:
- Carolina One Real Estate :
- MLS ID:
- 26021214

- General: Lawn IrrigationRain Gutters
- Style: Traditional
- Parking: 2 Car Garage
- Roofing: Architectural
- Windows: Thermal Windows/DoorsWindow Treatments
- General: Vinyl Siding2Raised Slab
- Originating MLS: CHS Regional MLS
- County: Charleston
- Fencing: PrivacyWoodFence - Wooden Enclosed
- Utilities: Berkeley Elect Co-OpDominion EnergyJohn IS Water Co
- Water: Public
- Sewer: Public Sewer
- Source: CHS Regional MLS
This listing courtesy of Carolina One Real Estate
Monthly Payment
- Principal & Interest $
- Property Taxes $
- Home Insurance $
- VA Funding Fee $

 New - 2 days ago