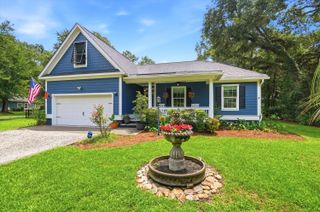
2017 Geranium Lane, Johns Island, SC 29455
- 4 beds |
- 3 baths |
- 2,430 sqft
 Single-Family Home
  Built in 2021
  6,534sqft lot
 2 car garage
  $275/sqft
  Listed 27 days ago
Property Description
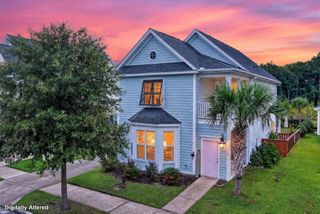
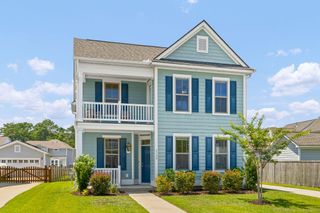
Welcome to 2017 Geranium Ln, a meticulously maintained gem situated in the Villages subdivision within the highly desirable Arbors subsection of Johns Island. With its classic double front porches & great natural light, this home blends Lowcountry charm with modern updates and sits just a short, easy walk from the neighborhood pool. Inside, the bright entry features soaring nine-foot ceilings, durable engineered hardwood floors, and plenty of natural light throughout the main level. 3 Bedrooms + Main-Floor 4th Bedroom Option/Office with Closet.The entryway leads past a formal dining room and a flexible space with French doors and a large closet, which works perfectly as a home office or a fourth bedroom. The main floor also includes a practical mudroom with custom built-ins, a powder room, and large windows that fill the open layout with sunshine.The heart of the home is a gourmet chef's kitchen designed for cooking and entertaining. It features premium upgraded cabinetry, pristine quartz countertops, a large Calacatta gold island, a gas cooktop, and a stainless hood. The kitchen flows seamlessly into the breakfast area and living room, opening out to a screened-in back patio. Outside, the backyard is fully enclosed by a four-foot fence, gas line for grilling, and also features an automatic irrigation system alongside access to the detached two-car garage. Upstairs, a large central loft offers excellent flexible living space, separating the primary suite from the rest of the floor. The spacious primary bedroom serves as a private sanctuary, featuring a massive walk-in closet, a spa-like en suite bathroom with a double vanity and a luxury glass shower door, and its own private upper balcony. Two additional good-sized bedrooms, a full bathroom, and the laundry room wrap up the second floor. Built just five years ago with energy-efficient green features to keep utility bills low, the home has been freshly painted and flawlessly cared for. In addition to being steps from the resort-style pool, the home offers quick access to the community playground and walking trails.
- Listing Status:
- Active
- Date Added:
- July 14, 2026
- Data Last Updated:
- August 10, 2026 at 6:06PM
- Listing Office:
- Ellis Creek Real Estate :
- MLS ID:
- 26020107

- General: BalconyLawn IrrigationRain Gutters
- Style: Traditional
- Parking: 2 Car GarageGarage Door Opener
- Roofing: Architectural
- Windows: Window Treatments
- General: Cement Siding2Slab
- Originating MLS: CHS Regional MLS
- County: Charleston
- Fencing: Wood
- Utilities: Berkeley Elect Co-OpCharleston Water ServiceDominion EnergyJohn IS Water Co
- Water: Public
- Sewer: Public Sewer
- Source: CHS Regional MLS
This listing courtesy of Ellis Creek Real Estate
Monthly Payment
- Principal & Interest $
- Property Taxes $
- Home Insurance $
- VA Funding Fee $

 New - 3 days ago