2073 Kemmerlin Street, Johns Island, SC 29455
- 4 beds |
- 3 baths |
- 2,526 sqft
 Single-Family Home
  Built in 2018
  8,276sqft lot
 1 car garage
  $259/sqft
  Listed 19 days ago
Property Description
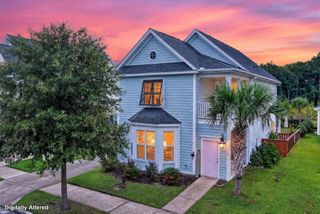
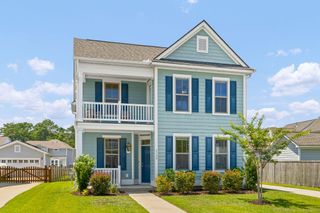
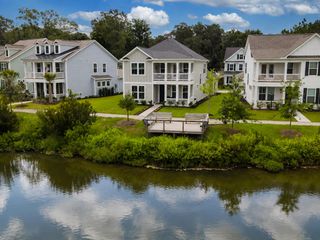
Welcome to 2073 Kemmerlin Street, a beautifully appointed home in the highly desirable Oakfield community on Johns Island. Offering 4 bedrooms, 2.5 bathrooms, and approximately 2,500 square feet of thoughtfully designed living space, this home blends timeless Lowcountry architecture with stylish modern updates. From the inviting double front porches, gas lantern, and professionally maintained landscaping to the charming curb appeal, this home makes an unforgettable first impression.Inside, you're welcomed by a bright foyer featuring durable laminate flooring, 9-foot ceilings, crown molding, and abundant natural light. A spacious office with French doors provides the perfect work-from-home space and can easily serve as a fourth bedroom if desired.Across the hall, the formal dining room showcases elegant wainscoting, while the beautifully renovated powder room features board-and-batten accents and an updated vanity. Designed for both everyday living and entertaining, the open-concept main living area flows seamlessly between the kitchen, dining space, and family room. The living room is anchored by a cozy natural gas slate fireplace and enhanced with an in-ceiling surround sound system. The chef's kitchen features quartz countertops, abundant cabinetry, a natural gas cooktop, stainless steel vent hood, built-in wall oven and microwave, and a large center island overlooking the breakfast nook and living area. Upstairs, the spacious primary suite serves as a private retreat with its own covered balcony--the perfect place to enjoy your morning coffee or relax at the end of the day. The luxurious en suite bath offers dual vanities, an oversized tiled walk-in shower with a rainfall showerhead, a private water closet, and a generous walk-in closet. Two additional guest bedrooms, a full bathroom, and a convenient upstairs laundry room complete the second level. Step outside to experience true Lowcountry living from the screened porch overlooking a fully fenced backyard and expansive patio, ideal for outdoor dining, entertaining, or simply enjoying the peaceful surroundings. Situated on a private .19-acre pond lot and just a short walk to Oakfield's resort-style amenities, this home offers the perfect combination of privacy, convenience, and community living. Oakfield is a stunning, tree-lined neighborhood with impressive amenities, including a large resort-style pool, miles of walking trails, playgrounds, a putting green, bocce ball court, and a horseshoe pit. The neighborhood often hosts food trucks and community-led holiday events. Oakfield is conveniently located on Johns Island with quick access to Maybank Highway and is just minutes from popular restaurants such as Wild Olive, Royal Tern, Minero, and Low Tide Brewing -- plus a short drive to Downtown Charleston, Kiawah Island, or Folly Beach!
- Listing Status:
- Active
- Date Added:
- July 22, 2026
- Data Last Updated:
- August 10, 2026 at 5:06PM
- Listing Office:
- BHHS Carolina Sun Real Estate :
- MLS ID:
- 26020860

- General: Rain Gutters
- Style: Charleston Single
- Parking: 1 Car GarageDetached
- Roofing: Architectural
- Windows: Window Treatments
- General: Cement Siding2Slab
- Originating MLS: CHS Regional MLS
- County: Charleston
- Fencing: PrivacyWoodFence - Wooden Enclosed
- Water: Public
- Sewer: Public Sewer
- Source: CHS Regional MLS
This listing courtesy of BHHS Carolina Sun Real Estate
Monthly Payment
- Principal & Interest $
- Property Taxes $
- Home Insurance $
- VA Funding Fee $

 New - 3 days ago