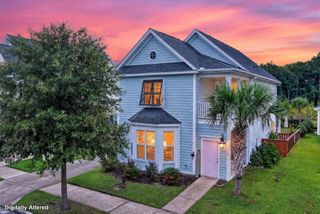
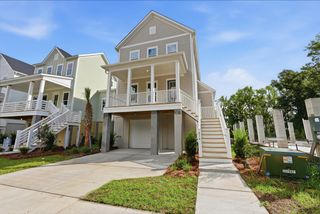
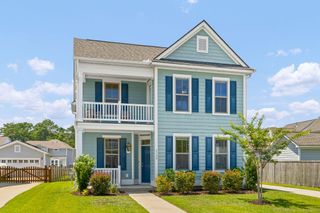
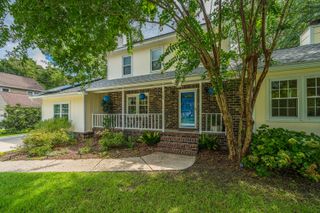
2097 Utsey Street, Johns Island, SC 29455
- 3 beds |
- 3 baths |
- 2,277 sqft
 Single-Family Home
  Built in 2019
  7,405sqft lot
 2 car garage
  $285/sqft
  Listed 1 month ago
Property Description
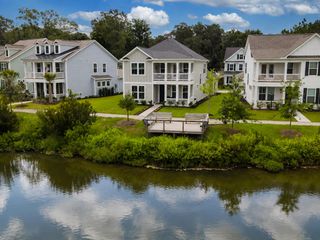
Welcome to a home where everyday living feels a little more peaceful. Nestled in Oakfield on Johns Island, this thoughtfully designed home offers the perfect balance of comfort, functionality, and Lowcountry charm.The open living spaces are ideal for gathering, featuring a gourmet kitchen with an eat-in dining area that flows seamlessly into the living room, where a gas fireplace creates a warm and inviting focal point. Step outside to the screened porch and unwind while overlooking one of the neighborhood ponds - a tranquil setting for morning coffee or relaxing evenings.A versatile first-floor flex room with a closet provides endless possibilities as a home office, playroom, gym, or potential fourth bedroom. Upstairs, the spacious primary bedroom features an en suite bathroom ...with a huge walk-in closet, dual sinks, a garden tub, and a stand-up shower. With two additional bedrooms and a full guest bath on the second floor, there is room for everyone! Located in the Located in the vibrant Oakfield community, residents enjoy access to amenities like a neighborhood pool, putting green, bocce court, walking trails, playgrounds, and scenic green spaces. Residents also enjoy regular food trucks and seasonal community events. Oakfield is 8 miles from Downtown Historic Charleston, 14 miles from Freshfields and Kiawah Island, just quick golf cart ride from Lowtide Brewery, Wild Olive, and Estuary Beans and Barley, and minutes away from Royal Tern, Lost Isle, Minero, The Natural, The Woodruff, Island Provisions, SOMM, and the new Sea Island Mini Golf!
- Listing Status:
- Active
- Date Added:
- July 1, 2026
- Data Last Updated:
- August 10, 2026 at 5:06PM
- Listing Office:
- Akers Ellis Real Estate LLC :
- MLS ID:
- 26018879

- General: Rain Gutters
- Style: Traditional
- Parking: 2 Car GarageAttachedOff StreetGarage Door Opener
- Roofing: Architectural
- Windows: Window Treatments - SomeENERGY STAR Qualified Windows
- General: Cement Siding2Slab
- Originating MLS: CHS Regional MLS
- County: Charleston
- Fencing: WoodFence - Wooden Enclosed
- Utilities: Berkeley Elect Co-OpCharleston Water ServiceDominion EnergyJohn IS Water Co
- Water: Public
- Sewer: Public Sewer
- Source: CHS Regional MLS
This listing courtesy of Akers Ellis Real Estate LLC
Monthly Payment
- Principal & Interest $
- Property Taxes $
- Home Insurance $
- VA Funding Fee $

 New - 3 days ago