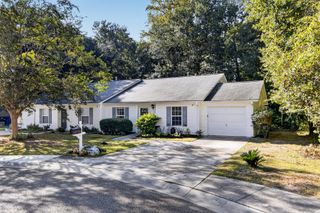
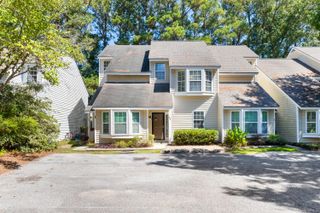
2895 Sweetleaf Lane, Johns Island, SC 29455
- 3 beds |
- 2 baths |
- 1,433 sqft
 Town Home
 Built in 2006
 3,920sqft lot
 1 car garage
 $290/sqft
 Listed 1 month ago
Property Description
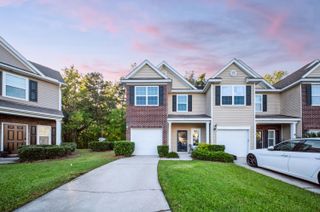
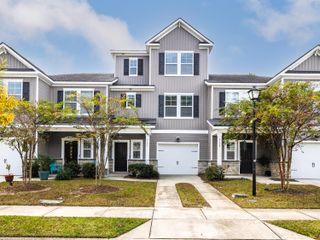
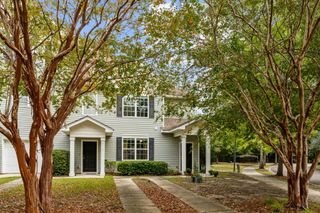
This bright, inviting Johns Island townhome offers 3 bedrooms, 2 full baths, 1,433 square feet, and a detached one-car garage. Inside, you'll find an open, easy-flowing floor plan with hardwood floors throughout much of the home and plenty of natural light. The spacious living area is anchored by a cozy fireplace and connects seamlessly to the kitchen and dining spaces, making the layout ideal for both everyday living and entertaining.The kitchen features crisp white cabinetry, generous counter space, stainless steel appliances, and a large breakfast bar overlooking the main living area. The bedrooms are well-sized, and the primary suite includes a private bath with a soaking tub, separate shower, and ample closet space.Outside, enjoy a welcoming front porch setting, a screened-inporch, fenced yard, and the added convenience of a detached one-car garage for parking, storage, or both. The roof was replaced in August of 2026 and the HVAC is only 4 years old! With its functional single-level layout, abundant natural light, and convenient Johns Island location near shopping, dining, everyday essentials, and easy access to downtown Charleston and area beaches, this townhome offers an ideal blend of comfort and Lowcountry convenience.
- Listing Status:
- Active
- Date Added:
- September 24, 2026
- Data Last Updated:
- November 10, 2026 at 7:07AM
- Listing Office:
- Brand Name Real Estate :
- MLS ID:
- 26026605

- General: Lawn Irrigation
- Parking: Detached1 Car Garage
- Roofing: Asphalt
- Windows: Window Treatments
- General: Cement Siding1Slab
- Originating MLS: CHS Regional MLS
- County: Charleston
- Fencing: Fence - Wooden EnclosedPrivacy
- Utilities: Berkeley Elect Co-OpCharleston Water ServiceJohn IS Water CoDominion Energy
- Water: Public
- Sewer: Private Sewer
- Source: CHS Regional MLS
This listing courtesy of Brand Name Real Estate
Monthly Payment
- Principal & Interest $
- Property Taxes $
- Home Insurance $
- VA Funding Fee $