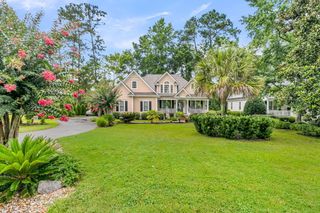
3303 Pavilion Lake Drive, Johns Island, SC 29455
- 5 beds |
- 3 baths |
- 2,705 sqft
 Single-Family Home
 Built in 2015
 0.32acre lot
 2 car garage
 $274/sqft
 Listed 27 days ago
Property Description
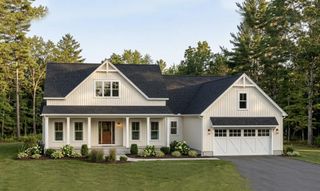
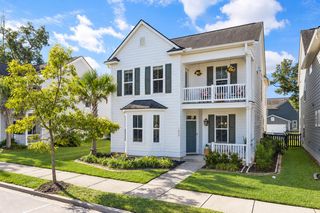
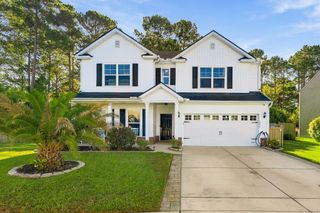
Welcome to 3303 Pavilion Lake Drive, a beautifully maintained former builder's model home situated on a generously sized lot adjoining HOA-owned common area, providing an exceptional sense of privacy and openness. Featuring five bedrooms, three full bathrooms, a versatile main-level flex/office space, and a spacious upstairs bonus room, this home offers a wonderful combination of style, comfort, and functionality.A welcoming front porch leads into a shiplap-accented foyer, where French doors open to a flexible office, study, or formal dining room featuring custom display shelving. The foyer flows into an inviting open-concept living, kitchen, and dining area highlighted by elegant picture-frame molding and abundant natural light. The well-appointed kitchen features white, soft-closecabinetry upgraded with functional pull out drawers, quartz countertops, subway tile backsplash with undercabinet lighting, stainless steel appliances, a gas range, pantry, and a spacious center island with bar seating. Designed with entertaining in mind, the dining area opens to a screened sunroom and covered patio with pergola overlooking the fully fenced backyard. Extensive outdoor improvements include an expanded patio and a beautiful freestanding wood-burning fireplace with built-in firewood storage on both sides, creating an ideal setting for gatherings or relaxing evenings outdoors. Both front and back yards are well manicured with full irrigation and landscape lighting and an insulated Graceland workshop with electrical service, providing excellent space for hobbies, projects, or additional storage. The main level also includes a private guest bedroom with an adjoining full bathroom, offering convenient accommodations for visitors or multigenerational living. The attached two-car garage features upgraded electrical and commercial-grade epoxy flooring, providing a durable, attractive finish. Upstairs, a staircase with decorative iron balusters leads to a charming built-in window seat and spacious bonus room, perfect for a secondary living area, media room, or playroom. Four bedrooms are located on this level, including the primary suite overlooking the backyard. The primary bedroom features an attractive beadboard tray ceiling, abundant natural light, and ample room for king-sized furnishings. The ensuite bathroom includes dual vanities, a soaking tub, separate shower, private water closet, and an expansive walk-in closet. Three additional upstairs bedrooms offer comfortable accommodations, including one with custom built-in display shelving. These bedrooms share a spacious hall bathroom with an extended vanity. A conveniently located upstairs laundry room completes the second level. Originally designed to showcase the builder's craftsmanship, 3303 Pavilion Lake Drive stands apart with its architectural detailing, flexible five-bedroom floor plan, crown molding throughout, classic plantation shutters, and extensive outdoor improvements that create a desirable setting. From the spacious lot and adjoining HOA-owned common area to the insulated workshop and numerous upgrades throughout, this meticulously maintained home offers a distinctive opportunity for its next family.
- Listing Status:
- Active
- Date Added:
- October 14, 2026
- Data Last Updated:
- November 10, 2026 at 7:07AM
- Listing Office:
- Bluestone Realty :
- MLS ID:
- 26028287

- General: Lawn IrrigationNoWorkshop
- Style: Traditional
- Parking: Attached2 Car GarageGarage Door Opener
- Roofing: Asphalt
- Windows: Window Treatments - Some
- General: Vinyl SidingStone Veneer2Slab
- Originating MLS: CHS Regional MLS
- County: Charleston
- Fencing: Fence - Wooden Enclosed
- Utilities: Berkeley Elect Co-OpJohn IS Water Co
- Water: Public
- Sewer: Public Sewer
- Source: CHS Regional MLS
This listing courtesy of Bluestone Realty
Monthly Payment
- Principal & Interest $
- Property Taxes $
- Home Insurance $
- VA Funding Fee $