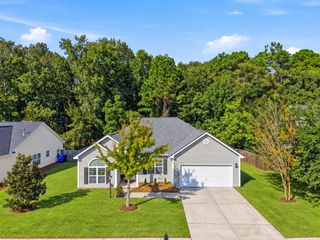
1909 Mossdale Drive, Johns Island, SC 29455
- 4 beds |
- 3 baths |
- 2,375 sqft
 Single-Family Home
 Built in 2018
 4,792sqft lot
 2 car garage
 $284/sqft
 Listed 11 days ago
Property Description
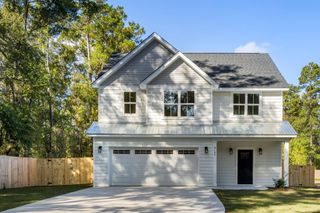
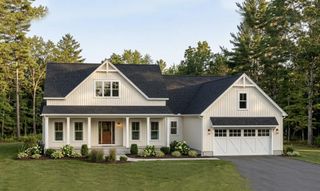
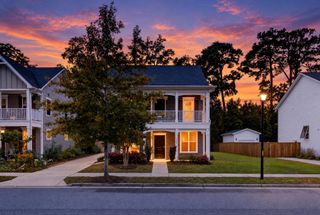
Designed to stand apart from the typical Oakfield offering, this true four-bedroom, three-bath home combines an upgraded floor plan, dual primary suites, and a private backyard plunge pool. 1909 Mossdale is set on a quiet street away from the neighborhood's main thoroughfare, but conveniently located near Oakfield's pool, walking trails and recreational amenities. This peaceful section of the community also features HardiePlank siding, adding another meaningful distinction to this charming section of the neighborhood.Inside, the expanded floor plan offers many features not seen in other homes. With a primary suite on each level, this home provides excellent flexibility for guests, multigenerational living or anyone seeking that coveted first-floor retreat. The upstairs primary suitefeatures a tray ceiling, soaking tub, separate shower, dual vanities, a generous walk-in closet and its own private balcony. Two additional bedrooms, a full bath, upstairs laundry and an enlarged loft complete the second floor. The loft provides valuable flex space and may offer future conversion potential for a fifth bedroom. The kitchen is finished with quartz countertops, a six-burner gas cooktop and gas oven, an upgraded backsplash and island lighting, soft-close drawers, a pantry and additional storage beneath the island. The open floor plan offers an eat in kitchen and living area all within the same space, but also features a separate formal dining room. Adjacent to the eat in kitchen is access to the screened in porch. The outdoor living is equally inviting! A welcoming front porch with gas lantern provides an elegant entrance, while out back a screened porch overlooks the fully fenced backyard and private plunge pool. The pool's waterfall and lighting create a private, relaxing retreat without leaving home or planning around the community pool hours. A dedicated natural-gas line serves the included Weber grill, and a detached two-car garage provides additional parking and storage. Residents of Oakfield enjoy the natural beauty of Johns Island with thoughtfully planned amenities, green spaces, ponds, and tree lined streets. The resort-style community pool, miles of walking trails, playgrounds, putting green, bocce ball, horseshoes, community events and regular food-truck gatherings speak to the sense of community that has made this such a popular place to call home. Located just off Maybank Highway, the neighborhood offers convenient access to Johns Island's exceptional dining, downtown Charleston, and nearby beaches.
- Listing Status:
- Active
- Date Added:
- October 29, 2026
- Data Last Updated:
- November 9, 2026 at 8:06PM
- Listing Office:
- Seignious and Smith, LLC :
- MLS ID:
- 26029458

- General: Balcony
- Style: Charleston SingleTraditional
- Pool: In Ground
- Parking: DetachedOff Street2 Car Garage
- Roofing: Architectural
- General: Cement Siding2Slab
- Originating MLS: CHS Regional MLS
- County: Charleston
- Fencing: Rear OnlyWood
- Utilities: Berkeley Elect Co-OpCharleston Water ServiceJohn IS Water CoDominion Energy
- Water: Public
- Sewer: Public Sewer
- Source: CHS Regional MLS
This listing courtesy of Seignious and Smith, LLC
Monthly Payment
- Principal & Interest $
- Property Taxes $
- Home Insurance $
- VA Funding Fee $

 New - 3 days ago