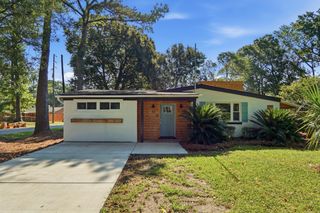
3014 Marlin Road, Johns Island, SC 29455
- 3 beds |
- 2 baths |
- 2,000 sqft
 Single-Family Home
 Built in 2006
 0.44acre lot
 —— car garage
 $325/sqft
 Listed 7 days ago
Property Description
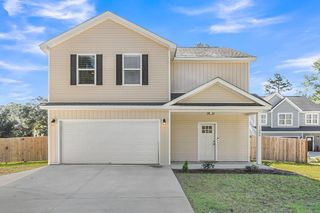
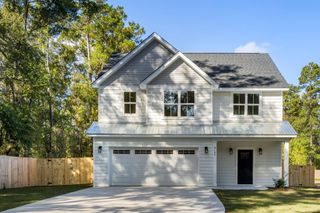
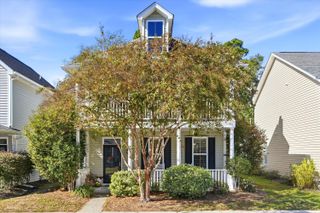
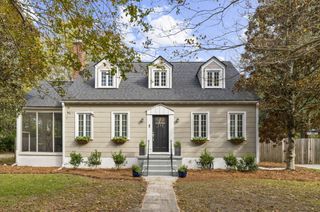
Fabulous 3 bedroom 2 bath home on large lot in Trophy Lakes neighborhood. This home has all the storage you could possibly need and want. It has a 3 car garage perfect for a workshop or storing your boat in addition to plenty of parking. The home is situated on almost .5 acre and there is no HOA. The home features a living room with hardwood floors, nicely appointed kitchen and dining area with a sliding glass door that leads to the back deck. There is also a family room open to the kitchen. The primary bedroom has lots of windows for natural light and the ensuite features double sinks, separate shower and soaker tub. The other 2 bedrooms are ample size and share a hall bathroom. The home has been freshly painted throughout and new carpet and laminate flooring installed in addition to thenew metal roof in 2025. Maybe one of the best features of this home is the unfinished upstairs area which offers over 1000 sq ft of possibilities. It can be used for storage or finish the space adding additional bedrooms, bathroom, home office or media room. This house is well suited to meet the demands of any growing family. Trophy Lakes is just around the corner where you can enjoy water skiing, wake boarding, paddle boarding, aqua park and disc golf. This unique property won't be on the market for long so schedule your showing today.
- Listing Status:
- Active
- Date Added:
- November 2, 2026
- Data Last Updated:
- November 9, 2026 at 8:06PM
- Listing Office:
- Harbourtowne Real Estate :
- MLS ID:
- 26029695

- General: BalconyNoStorage
- Style: Traditional
- Parking: Garage Door Opener
- General: 2
- Originating MLS: CHS Regional MLS
- County: Charleston
- Water: Public
- Sewer: Septic Tank
- Source: CHS Regional MLS
This listing courtesy of Harbourtowne Real Estate
Monthly Payment
- Principal & Interest $
- Property Taxes $
- Home Insurance $
- VA Funding Fee $

 New - 3 days ago