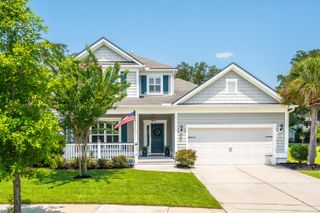
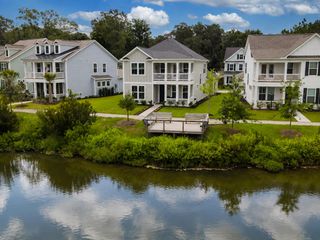
3324 Great Egret Drive, Johns Island, SC 29455
- 5 beds |
- 4 baths |
- 2,745 sqft
 Single-Family Home
  Built in 2020
  8,276sqft lot
 2 car garage
  $273/sqft
  Listed 12 days ago
Property Description
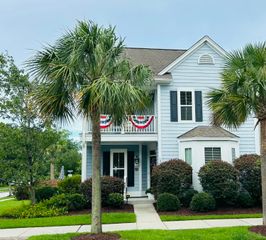
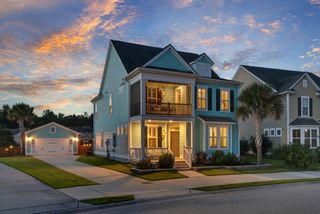
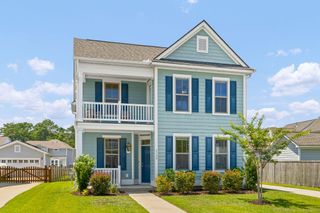
Have you heard about the incredible growth of Johns Island? From new restaurants, grocery stores and community amenities like a future recreation center, this island is quickly becoming the place to be. Known for its country charm and rural setting, Johns Island offers you a quality way of life so rarely seen today. Several top area restaurants, coffee shops, breweries and even a wine bar make living here next level. Access to beaches, trails, and outdoor recreation enable you to maintain an active lifestyle while still being able to keep up with everyday life. Situated on a prime lot, this home was once a model show home. Built in 2020, occupied since 2023, this home offers designer features in almost every single room, ready for you! At 3324 Great Egret Drive, you'll enjoy one offew neighborhood views of the welcoming pond, while the backyard offers a real opportunity for true privacy and shade. High ceilings immediately greet you upon entering and the formal dining area is ready to seat your guests for any occasion. The kitchen offers plenty of counter space with an undermount farmhouse sink, gourmet gas range and double wall oven and lots of room for seating. The two-story living room is perfect for watching the game, offers gallery space and lets the natural light in. The primary bedroom is located downstairs complete with a tray ceiling, ensuite bathroom and a large walk-in closet. A downstairs office is convenient and can also function as a play room, or additional seating area. Some of the designer features throughout the house are hand-selected wallpaper, board and batten, shiplap walls, luxurious light fixtures, plantation shutters throughout, and a landscaped and hardscaped outdoor space which is functional and inviting. The generously sized upstairs features 4 full bedrooms and one of them is the room over the 2 car garage with its own ensuite bath. The two bedrooms facing the front have an outstanding view of the pond. Outside you'll find complete privacy with mature hedges. The screened in porch makes mornings and evenings a truly special part of the day to relax and unwind. You'll love the expanded patio perfect for backyard get togethers or just quietly reading a good book. The front porch is peaceful with the sound of the water fountain at the welcoming pond. The large shed is another bonus which you'll not want to miss once you live here. St. Johns Lake is known for its friendliness, walkability and 4th of July fireworks. Imagine, neighbors gather for events and potlucks at the community pool, and shimmering sunsets are captured on a sixty-acre lake. Now, pinch yourself, because this place does exist! Set off the beaten path on Johns Island, but just over 20 minutes to downtown Charleston or Kiawah Island, is one of our absolute favorite places to call home. Island living with a real sense of shared community, brings out opportunities to walk on quiet streets and trails, relax on a bike or golf cart, and swim in a resort style pool. St. Johns Lake is a place where kids ride their bikes freely, fish in the lake, and play outside until dinner. Storage for kayaks and a dock allow you to explore the lake on your own timeline and the dog park and playground help to keep furballs and little ones busy. Immediately to the left of the property is a nature trail leading to all amenities, it's literally a stone's throw away. Maybank Highway is a quick 10 minutes' drive away with award-winning restaurants such as Lost Isle, Royal Tern, Wild Olive, Minero, and Heyday. A wine bar with Sunday wine clubs, breweries, several coffee shops such as Gold Star, The Estuary and Island Provisions give you everything you need on the island for everyday living! Make sure to book your showing today to come see this nearly new home that you'll look forward to calling yours!
- Listing Status:
- Pending
- Date Added:
- July 29, 2026
- Data Last Updated:
- August 10, 2026 at 5:06PM
- Listing Office:
- Realty One Group Coastal :
- MLS ID:
- 26021570

- General: Ceiling - Cathedral/VaultedCeiling - SmoothTray Ceiling(s)High CeilingsKitchen IslandWalk-In Closet(s)Eat-in KitchenFamilyEntrance FoyerFrog AttachedGameGreatLiving/Dining ComboMediaIn-Law FloorplanOfficePantrySeparate DiningStudy
- Rooms: Breakfast RoomEat-In-KitchenFamilyFoyerFrog AttachedGameGreatLaundryLiving/Dining ComboMediaMother-In-Law SuiteOfficePantrySeparate DiningStudy
- Laundry: Electric Dryer HookupWasher HookupLaundry Room
- Flooring: CarpetCeramic TileLuxury Vinyl
- A/C: Central Air
- Heating: CentralElectricNatural Gas
- General: Lawn IrrigationNoShed(s)
- Style: Traditional
- Parking: 2 Car GarageAttachedOff StreetGarage Door Opener
- Roofing: Architectural
- Windows: Window Treatments
- General: Stone VeneerVinyl Siding2Slab
- Originating MLS: CHS Regional MLS
- County: Charleston
- Utilities: AT&TBerkeley Elect Co-OpCharleston Water ServiceDominion EnergyJohn IS Water Co
- Water: Public
- Sewer: Public Sewer
- Source: CHS Regional MLS
This listing courtesy of Realty One Group Coastal
Monthly Payment
- Principal & Interest $
- Property Taxes $
- Home Insurance $
- VA Funding Fee $

 New - 2 days ago