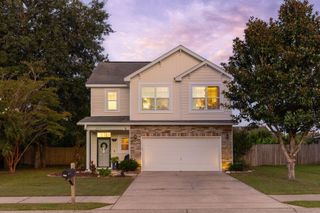
3485 Walter Drive, Johns Island, SC 29455
- 4 beds |
- 3 baths |
- 1,923 sqft
 Single-Family Home
  Built in 2012
  0.37acre lot
 2 car garage
  $291/sqft
  Listed 14 days ago
Property Description
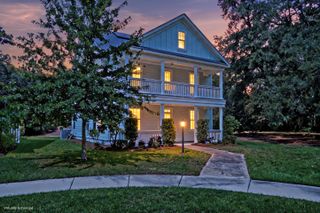
Freshly updated and move-in ready, 3485 Walter Drive offers a great Johns Island location with plenty of flexibility inside and out. Recent improvements include refinished hardwood floors throughout the main living area, NEW CARPET across the entire second floor, fresh interior paint, and a BRAND NEW HVAC system. Located in the heart of Johns Island just minutes from restaurants, shopping, and everyday conveniences, this home also offers the added benefit of NO HOA. The current owners have already installed a gravel parking area for an RV or boat, giving you even more options for how to use the property. This is a true 4-bedroom home, with the fourth bedroom being the spacious FROG. That room could also work perfectly as a playroom, home office, media room, or guest space.Upstairs, the primary suite features vaulted ceilings, dual sinks, and a walk-in closet. The main floor offers an open kitchen and living area along with a separate dining space. The kitchen includes granite countertops and bar-top seating, providing plenty of room for casual meals and entertaining. Out back, a nicely sized screened porch and deck overlook a newly installed gravel fire pit area with peaceful wooded views. With fresh updates, a flexible floor plan, outdoor living space, RV or boat parking, and no HOA, 3485 Walter Drive is ready for its next owner.
- Listing Status:
- Active
- Date Added:
- September 8, 2026
- Data Last Updated:
- September 22, 2026 at 4:08PM
- Listing Office:
- Carolina One Real Estate :
- MLS ID:
- 26025317

- General: None
- Style: Traditional
- Parking: 2 Car GarageAttached
- Roofing: Architectural
- General: Vinyl Siding2Crawl Space
- Originating MLS: CHS Regional MLS
- County: Charleston
- Utilities: Berkeley Elect Co-OpJohn IS Water Co
- Water: Public
- Sewer: Public Sewer
- Source: CHS Regional MLS
This listing courtesy of Carolina One Real Estate
Monthly Payment
- Principal & Interest $
- Property Taxes $
- Home Insurance $
- VA Funding Fee $

 New - 1 day ago