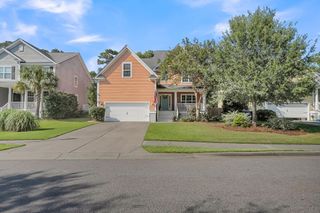
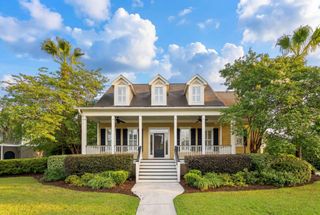
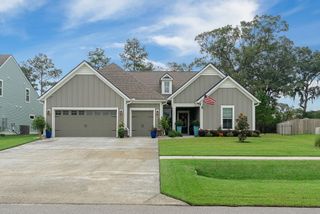
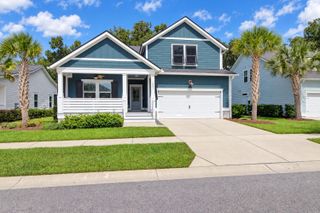
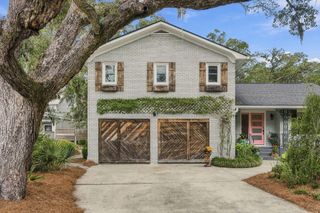
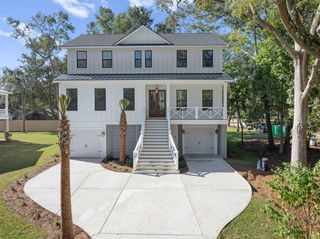
4013 E Amy Lane, Johns Island, SC 29455
- 4 beds |
- 4 baths |
- 2,660 sqft
 Single-Family Home
  Built in 2005
  9,583sqft lot
 2 car garage
  $372/sqft
  Listed 27 days ago
Property Description
Welcome to 4013 E Amy Lane, a beautifully maintained Lowcountry home overlooking a picturesque pond in The Villages of St. Johns Woods, one of Johns Island's most charming private neighborhoods. The home offers four bedrooms, three-and-a-half baths, Hardie exterior siding, metal roof, a detached garage, and thoughtfully designed indoor and outdoor living spaces. This home combines timeless Southern character with a versatile floor plan ideal for both families and those seeking the convenience of main-level living. A spacious front porch welcomes you inside, where beautiful hardwood floors, abundant natural light, and plantation shutters create a warm and inviting atmosphere.The thoughtfully designed first floor includes the primary suite, kitchen, dining area, two-story living room, laundry, and mudroom, allowing for comfortable single-level living when desired. The expansive kitchen opens seamlessly to the dining area and dramatic two-story living room, creating an ideal setting for everyday living and entertaining. Large windows showcase peaceful views of the pond, while a substantial fireplace serves as the focal point of the living space. Sliding glass doors on either side of the fireplace open to the newly replaced rear deck, extending the living area outdoors and providing a wonderful setting for dining, entertaining, or simply enjoying the tranquil waterfront views! The spacious main-level primary suite features a large walk-in closet and an en suite bath with a soaking tub and separate tiled shower. The primary bath also offers convenient access to the adjacent mudroom and laundry area, where striking black-and-white tile flooring and a side entrance door provides easy access to the driveway and garage. Upstairs, three generously sized guest bedrooms are complemented by two full bathrooms. One of the bedrooms is currently arranged as a home office but offers excellent flexibility as a traditional bedroom, bunk room, playroom, or additional gathering space. Outside, the property truly shines. A side driveway leads to the detached garage, with ample room behind the home for parking and maneuvering. The beautifully designed landscaping enhances the privacy and natural beauty of this rare pond-front setting, creating a peaceful Lowcountry retreat. Recent improvements include brand-new exterior paint and a completely replaced rear deck. 4013 E Amy Lane offers a wonderful combination of established neighborhood charm, waterfront views, flexible living spaces, and recent updates. Residents of The Villages of St. Johns Woods enjoy neighborhood amenities including walking paths and trails, a gated swimming pool covered pavilion with grills and seating, restroom facilities, a playground, and a dog park. With its desirable Johns Island location, peaceful pond setting, main-level primary suite, and convenient proximity to downtown Charleston and Kiawah Island's beach, 4013 E Amy Lane offers an exceptional opportunity to enjoy the best of Lowcountry living!
- Listing Status:
- Active
- Date Added:
- August 26, 2026
- Data Last Updated:
- September 22, 2026 at 3:08PM
- Listing Office:
- Akers Ellis Real Estate LLC :
- MLS ID:
- 26024307

- General: Lawn IrrigationNoStorage
- Style: Traditional
- Parking: Detached2 Car Garage
- Roofing: Metal
- Windows: Window Treatments - Some
- General: Cement Siding2Crawl Space
- Originating MLS: CHS Regional MLS
- County: Charleston
- Utilities: Berkeley Elect Co-OpJohn IS Water Co
- Water: Public
- Sewer: Public Sewer
- Source: CHS Regional MLS
This listing courtesy of Akers Ellis Real Estate LLC
Monthly Payment
- Principal & Interest $
- Property Taxes $
- Home Insurance $
- VA Funding Fee $