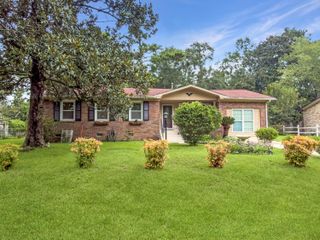
3546 Agape Court, Ladson, SC 29456
- 3 beds |
- 2 baths |
- 1,601 sqft
 Single-Family Home
  Built in 2008
  8,276sqft lot
 2 car garage
  $203/sqft
  Listed 1 month ago
Property Description
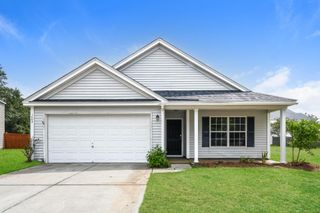
Welcome to 3546 Agape Court in the desirable Paddock Pointe community! This well-maintained, move-in ready, one-story home offers an inviting open floor plan with 3/4 bedrooms, 2 full bathrooms, and comfortable living spaces designed for everyday living and entertaining.The spacious family room features soaring vaulted ceilings and flows seamlessly into the bright eat-in kitchen, complete with ample cabinet space, a center island, and plenty of room for gathering. Brand-new carpet adds a fresh, comfortable feel throughout the bedrooms, making this home truly move-in ready.The private owner's suite includes a large walk-in closet and an en-suite bath with dual vanities and a relaxing garden tub/shower combination. Step outside to enjoy the fully fenced backyard, offering privacy andfor pets, play, or outdoor entertaining. Situated on a quiet cul-de-sac with a two-car garage, this home is conveniently located near shopping, dining, major highways, schools, and major employers, making commuting throughout the Charleston area a breeze. Neighborhood amenities include a playground with sidewalks and the location offers the perfect balance of convenience and peaceful living. Don't miss this opportunity to own a beautifully maintained home that's ready for its next owner!
- Listing Status:
- Active
- Date Added:
- July 1, 2026
- Data Last Updated:
- August 10, 2026 at 6:06PM
- Listing Office:
- The Boulevard Company :
- MLS ID:
- 26018952

- General: Rain Gutters
- Style: Ranch
- Parking: 2 Car GarageGarage Door Opener
- Roofing: Architectural
- Windows: Window Treatments
- General: Brick VeneerVinyl Siding1Slab
- Originating MLS: CHS Regional MLS
- County: Charleston
- Fencing: PrivacyWoodFence - Wooden Enclosed
- Utilities: Charleston Water ServiceDominion EnergyN Chas Sewer District
- Water: Public
- Sewer: Public Sewer
- Source: CHS Regional MLS
This listing courtesy of The Boulevard Company
Monthly Payment
- Principal & Interest $
- Property Taxes $
- Home Insurance $
- VA Funding Fee $

 New - 13 hours ago