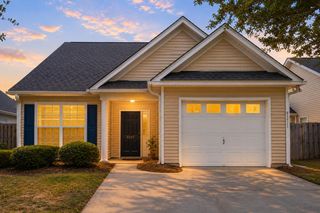
3744 Blackjack Road, Ladson, SC 29456
- 3 beds |
- 3 baths |
- 1,796 sqft
 Single-Family Home
  Built in 2015
  10,019sqft lot
 2 car garage
  $200/sqft
  Listed 10 days ago
Property Description
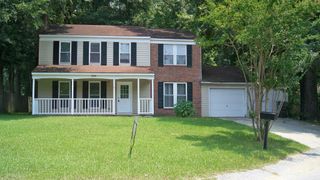
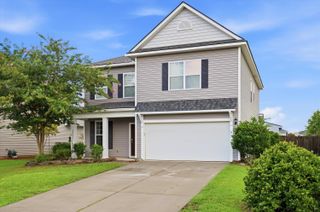
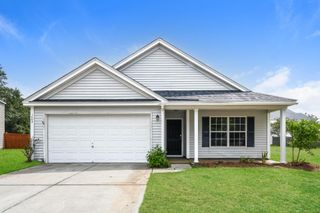
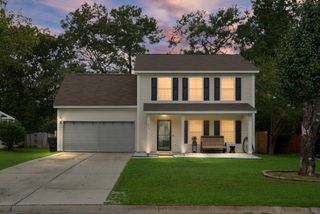
Welcome to 3744 Blackjack Road, a light-filled 3-bedroom, 2.5-bath home situated on a spacious corner lot in a small Ladson community. The inviting family room features a cozy gas-log fireplace, while the eat-in kitchen offers granite countertops, stainless steel appliances, and extra-tall cabinetry that provides abundant storage. Luxury vinyl plank and carpet flooring create a comfortable, functional layout, with all three bedrooms conveniently located upstairs.The spacious primary suite includes a large walk-in closet, dual vanities, a separate shower, and a relaxing garden tub. The secondary bedrooms also offer plenty of room for family, guests, or a home office. Major updates include an HVAC system and hot water heater that are approximately two years old, along with gutters added by the current owners. The private backyard is the true highlight of this home. Enjoy a large fenced yard backed by mature trees, an 8-by-8 storage shed, a covered rear deck, and a hot tub on the back patio that will convey. This outdoor space is perfect for entertaining, grilling, relaxing after work, or enjoying the privacy of the wooded setting. Located approximately five minutes from I-26, this home offers convenient access for commuters traveling throughout Summerville, North Charleston, and the greater Charleston area.
- Listing Status:
- Active
- Date Added:
- July 31, 2026
- Data Last Updated:
- August 10, 2026 at 6:06PM
- Listing Office:
- Realty ONE Group Coastal :
- MLS ID:
- 26021829

- General: GardenRain GuttersNoShed(s)Hot Tub/Spa
- Style: Traditional
- Parking: 2 Car GarageAttachedGarage Door Opener
- Roofing: Architectural
- Windows: Thermal Windows/DoorsWindow Treatments
- General: Stone VeneerVinyl Siding2Slab
- Originating MLS: CHS Regional MLS
- County: Charleston
- Fencing: PrivacyWoodFence - Wooden Enclosed
- Water: Public
- Sewer: Public Sewer
- Source: CHS Regional MLS
This listing courtesy of Realty ONE Group Coastal
Monthly Payment
- Principal & Interest $
- Property Taxes $
- Home Insurance $
- VA Funding Fee $

 New - 13 hours ago