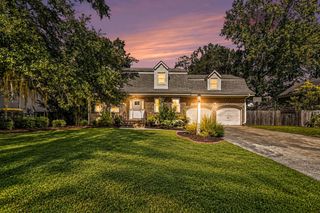
5181 Preserve Boulevard, Ladson, SC 29456
- 4 beds |
- 3 baths |
- 3,622 sqft
 Single-Family Home
 Built in 2018
 6,098sqft lot
 2 car garage
 $152/sqft
 Listed 12 days ago
Property Description
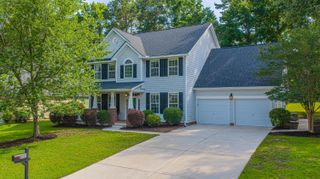
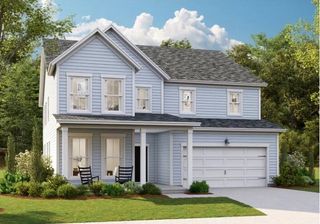
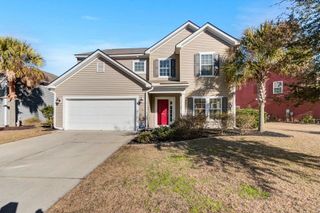
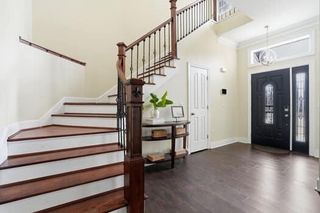
Welcome to 5181 Preserve Boulevard, a distinguished residence nestled in the sought-after Coosaw Preserve community. This elegant two-story home offers over 3,600 square feet of refined living space, blending timeless traditional architecture with modern comfort. From the moment you arrive, the brick veneer and vinyl siding exterior, framed by manicured landscaping, set a tone of understated sophistication.Step inside to discover a thoughtfully designed floor plan featuring soaring 9'+ ceilings and smooth finishes throughout. The heart of the home is a spacious family room that flows seamlessly into a gourmet kitchen complete with a center island, gas range, and generous pantry--perfect for both intimate gatherings and grand entertaining. A separate dining room, cozy breakfast room, and versatile study offer ample space for every occasion, while a bonus room provides endless possibilities for a media lounge or home office. Upstairs, the luxurious primary suite serves as a private retreat, boasting a walk-in closet and a spa-inspired bath with garden tub and separate shower. Three additional bedrooms and three full baths ensure comfort for family and guests alike. Outside, community amenities--including a pool, park, and walk/jog trails--invite an active, resort-style lifestyle, all just minutes from Patriots Boulevard. This exceptional home offers the perfect balance of tranquility and convenience.
- Listing Status:
- Active
- Date Added:
- October 28, 2026
- Data Last Updated:
- November 9, 2026 at 9:06PM
- Listing Office:
- The Husted Team powered by Keller Williams :
- MLS ID:
- 26029412

- General: None
- Style: Traditional
- Parking: 2 Car Garage
- Roofing: Architectural
- General: Brick VeneerVinyl Siding2Slab
- Originating MLS: CHS Regional MLS
- County: Dorchester
- Utilities: Charleston Water ServiceDominion Energy
- Water: Public
- Sewer: Public Sewer
- Source: CHS Regional MLS
This listing courtesy of The Husted Team powered by Keller Williams
Monthly Payment
- Principal & Interest $
- Property Taxes $
- Home Insurance $
- VA Funding Fee $

 New - 3 days ago