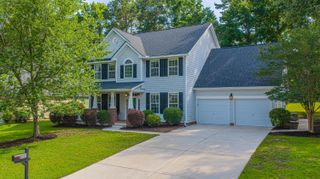
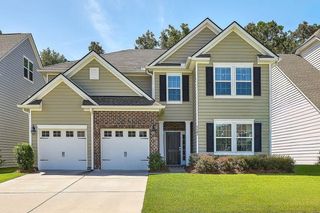
9624 S Liberty Meadows Drive, Summerville, SC 29485
- 5 beds |
- 3 baths |
- 3,176 sqft
 Single-Family Home
 Built in 2009
 6,534sqft lot
 2 car garage
 $154/sqft
 Listed 13 days ago
Property Description
Welcome to 9624 S Liberty Meadows Dr, a 5-bedroom, 2.5-bath home on a pond lot in Wescott Plantation, a golf community with a clubhouse, pool, parks, and walking trails. With about 3,176 sq ft, this home has room for everyone. A two-story foyer opens to an open floor plan filled with natural light, with 9' smooth ceilings, tray ceilings, hardwood floors, recessed lighting, and an upgraded trim package. The family room centers on a gas fireplace. There's also a separate dining room and a dedicated office or study. The kitchen has an island, 42'' cabinets, stainless steel appliances, a gas range, solid surface countertops, a stone backsplash, a pantry, and an eat-in area. Upstairs, the primary suite has a sitting room, a walk-in closet, and a garden tub.Outside you'll find a front porch, a patio, an irrigation system, and a privacy-fenced backyard overlooking the pond. A 2-car garage and a roof replaced in 2020 round it out. Schedule your showing today!
- Listing Status:
- Active
- Date Added:
- October 27, 2026
- Data Last Updated:
- November 9, 2026 at 10:06PM
- Listing Office:
- EXP Realty LLC :
- MLS ID:
- 26029272

- General: None
- Style: Traditional
- Parking: 2 Car Garage
- Roofing: Architectural
- General: Vinyl Siding2Slab
- Originating MLS: CHS Regional MLS
- County: Dorchester
- Fencing: Wood
- Water: Public
- Sewer: Public Sewer
- Source: CHS Regional MLS
This listing courtesy of EXP Realty LLC
Monthly Payment
- Principal & Interest $
- Property Taxes $
- Home Insurance $
- VA Funding Fee $

 New - 3 days ago