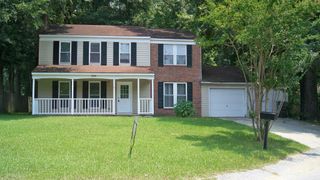
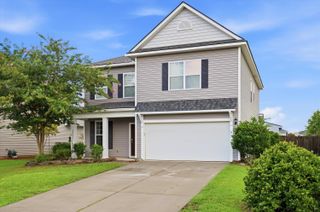
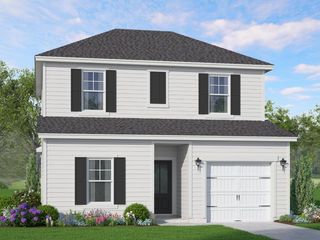
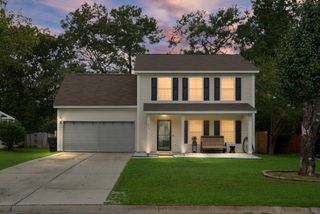
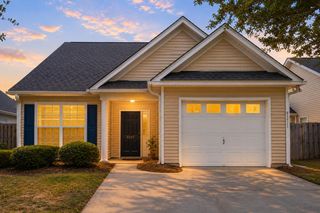
9646 Brandishing Road, Ladson, SC 29456
- 4 beds |
- 3 baths |
- 1,962 sqft
 Single-Family Home
  Built in 2019
  6,098sqft lot
 2 car garage
  $194/sqft
  Listed 4 months ago
Property Description
Welcome home to this beautifully kept 4 bed / 2.5 bath home conveniently located just minutes from Boeing, Bosch, Joint Base Charleston, restaurants, shopping and entertainment! This open concept home features a great downstairs layout for relaxing and entertaining. The kitchen boasts stainless steel appliances including a gas range, a sizable pantry, beautiful kitchen counters and plenty of cabinet space for all your storage needs. It is an eat-in kitchen and flows nicely into the family room which is a great space to relax with the family or host a get together with friends. Upstairs, you have a huge loft that is perfect for an at home office, play room for the kids or anything else you can possibly imagine!The spacious primary bedroom features a massive walk-in closet and en-suite bath complete with walk-in shower and dual vanities! The three additional bedrooms are the perfect size for children or guests and share their own full bath. Outside, you can enjoy your evening relaxing on the back patio while you watch the pets and kids run and play in your fenced in backyard. This home is truly in the center of it all. Come take a look today before it's gone!
- Listing Status:
- Active
- Date Added:
- April 10, 2026
- Data Last Updated:
- August 10, 2026 at 3:07PM
- Listing Office:
- EXP Realty LLC :
- MLS ID:
- 26010218

- General: None
- Style: Traditional
- Parking: 2 Car GarageAttached
- Roofing: Fiberglass
- General: Vinyl Siding2Slab
- Originating MLS: CHS Regional MLS
- County: Dorchester
- Fencing: PrivacyWood
- Utilities: Dominion EnergyDorchester Cnty Water Auth
- Water: Public
- Sewer: Public Sewer
- Source: CHS Regional MLS
This listing courtesy of EXP Realty LLC
Monthly Payment
- Principal & Interest $
- Property Taxes $
- Home Insurance $
- VA Funding Fee $

 New - 10 hours ago