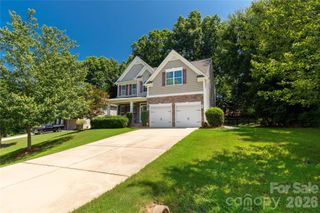
13 Bald Eagle Road, Lake Wylie, SC 29710
- 3 beds |
- 3 baths |
- 2,736 sqft
 Single-Family Home
  Built in 1981
  0.44acre lot
 2 car garage
  $232/sqft
  Listed 1 month ago
Property Description
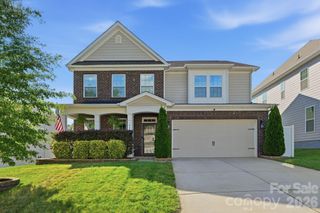
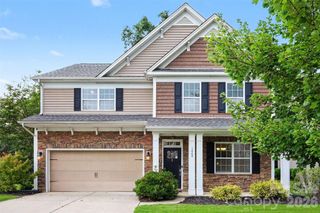
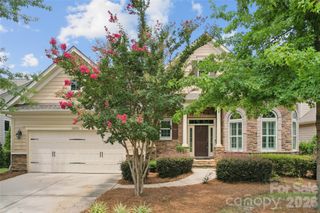
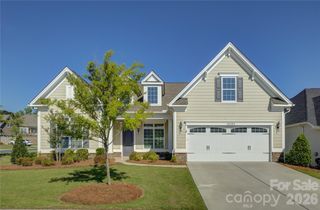
Looking for a home in a private, resort-style community with lake access and unmatched amenities? Welcome to 13 Bald Eagle Road, located inside the highly sought-after River Hills community on beautiful Lake Wylie. Nestled on a quiet cul-de-sac, this beautifully updated 1.5-story home offers the perfect blend of comfort, elegance, and functionality. The thoughtfully designed floor plan features two spacious bedrooms on the main level, while the private upstairs primary suite creates a peaceful retreat all its own.Inside, you'll find tasteful upgrades throughout, including stunning granite countertops in the kitchen, creating the perfect space for cooking, entertaining, and gathering with family and friends. The inviting living area is anchored by an upgraded gas fireplace, adding warmth, character, and charm to the main level. The massive upstairs primary suite is truly a showstopper. In addition to the spacious sleeping area, you'll find a private loft/office space that can easily serve as a home office, lounge, fitness area, or personal retreat. The spa-like primary bath features an oversized walk-in shower with dual shower heads, creating a luxurious escape designed for relaxation and comfort. The Roof and two HVAC replaced in 2021
- Listing Status:
- Pending
- Data Last Updated:
- August 10, 2026 at 5:16PM
- Listing Office:
- Realty One Group Revolution : 704-659-4409
- MLS ID:
- 4387619

- General: Kitchen IslandWalk-In Closet(s)
- Appliances: DishwasherElectric OvenMicrowaveOvenRefrigerator
- Laundry: Lower Level
- Flooring: Wood
- A/C: Electric
- Heating: Heat Pump
- Fireplace: GasFireplace
- Style: Traditional
- Other Structures: Front PorchDeckCovered
- Parking: DrivewayAttached Garage
- Roofing: Architectural Shingle
- General: Site BuiltCrawl Space
- Road/Access: ConcretePaved
- HOA Amenities: 610.0Quarterly
- Originating MLS: carolina
- County: York
- Zoning: RC-1577-11-01-003
- Water: City
- Sewer: Public Sewer
- Source: carolina
This listing courtesy of Realty One Group Revolution
Monthly Payment
- Principal & Interest $
- Property Taxes $
- Home Insurance $
- VA Funding Fee $

 New - 3 days ago