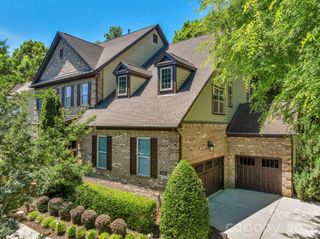
4608 Water Oak Drive, Lake Wylie, SC 29710
- 5 beds |
- 5 baths |
- 4,257 sqft
 Single-Family Home
  Built in 2007
  1acre lot
 3 car garage
  $223/sqft
  Listed 9 days ago
Property Description
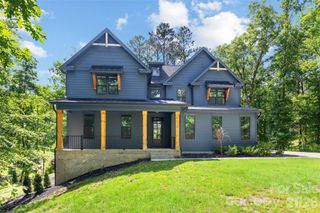
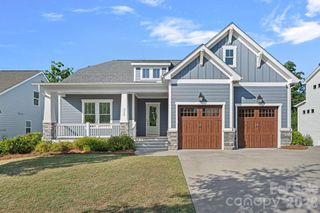
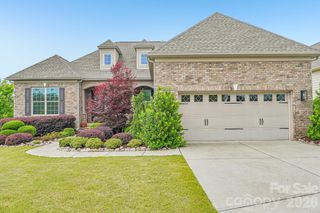
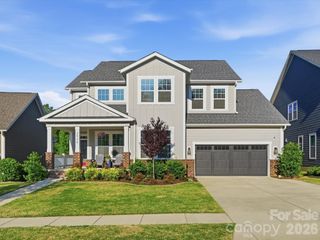
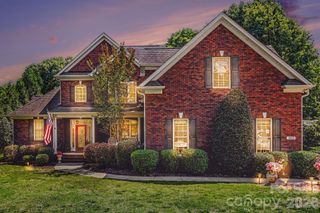
Beautifully appointed full-brick home located in charming lake community in Lake Wylie. This spacious residence features welcoming front porch with lake view. Impressive foyer showcases elegant oak staircase accented by wrought-iron spindles. Private office with full bath, formal dining room with lovely architectural details. Stunning kitchen with granite counter tops and glass tile and subway tile backsplash. Gourmet kitchen includes breakfast nook, island, stainless steel appliances (including gas stove), rich dark wood cabinetry, and walk-in pantry. Tasteful powder room conveniently located for guests. The kitchen opens to a spacious family room accented by lovely fireplace. Upstairs, the luxurious primary suite features a decorative trey ceiling, sitting area, cozy fireplace, and built-ins. Spa-like bath has dual vanities, garden tub and separate shower. Additional flexible spaces include a bonus room with private bath and a theater room. Plantation shutters throughout. Enjoy outdoor entertaining with a new Trex deck, patio, wrought-iron fenced backyard and firepit area. Spacious side-load garage with ample parking completes this exceptional home.
- Listing Status:
- Active
- Data Last Updated:
- May 31, 2026 at 2:18AM
- Listing Office:
- Premier South : 704-829-3518
- MLS ID:
- 4376254

- General: Fire PitIn-Ground Irrigation
- Other Structures: PorchFront PorchDeckPatioCovered
- Parking: DrivewayAttached GarageGarage Door OpenerGarage Faces Side
- Roofing: Architectural Shingle
- General: Site BuiltCrawl Space
- Road/Access: ConcretePaved
- HOA Amenities: 350.0Annually
- Originating MLS: carolina
- County: York
- Zoning: RC-I571-00-00-093
- View: WaterYear Round
- Fencing: Back YardFenced
- Utilities: Cable AvailableNatural GasWired Internet Available
- Water: City
- Sewer: Private Sewer
- Source: carolina
This listing courtesy of Premier South
Monthly Payment
- Principal & Interest $
- Property Taxes $
- Home Insurance $
- VA Funding Fee $

 New - 1 day ago