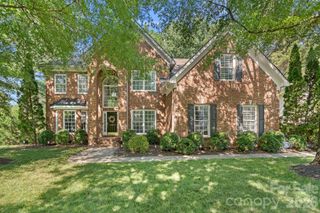
163 Evening Shadow Road, Lake Wylie, SC 29710
- 5 beds |
- 4 baths |
- 3,682 sqft
 Single-Family Home
  Built in 2006
  1acre lot
 3 car garage
  $270/sqft
  Listed 2 months ago
Property Description
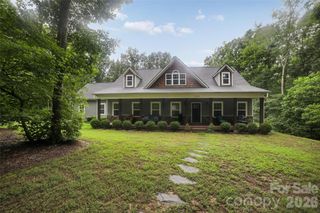
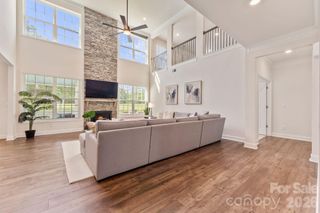
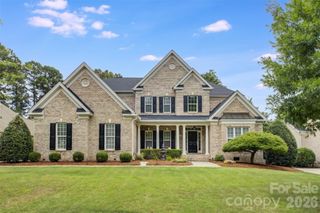
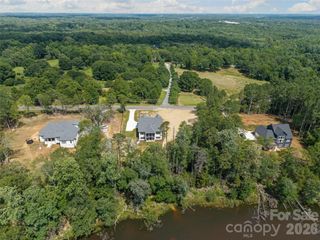
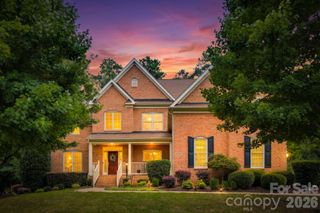
1 private acre. Flat fenced backyard. No HOA. Luxury upgrades. Clover Schools. Welcome to 163 Evening Shadow Road, where timeless craftsmanship meets everyday comfort. Situated on a beautifully landscaped one-acre homesite, this all-brick home offers nearly 3,700 square feet of thoughtfully designed living with privacy that's becoming increasingly difficult to find. At the heart of the home is a stunning chef's kitchen featuring rare Brazilian natural stone countertops, custom cabinetry, stainless steel appliances, and an oversized island that opens seamlessly to two spacious living areas—perfect for entertaining. The functional layout includes a sought-after main-level primary suite, an upstairs ensuite guest retreat, updated luxury bathrooms, hardwood floors, and two gas fireplaces. Step outside to one of the property's greatest features—a flat, fully fenced backyard surrounded by mature trees. Whether you're entertaining, playing with the kids, letting pets roam, or envisioning a future pool, this outdoor space offers endless possibilities. Additional highlights include: All-brick construction Rare Brazilian stone countertops Main-level primary suite Upstairs ensuite Hardwood floors Two gas fireplaces Generator hookup Irrigation system Minutes to Lake Wylie, shopping, dining, and top-rated Clover Schools
- Listing Status:
- Active
- Data Last Updated:
- August 10, 2026 at 5:16PM
- Listing Office:
- Realty One Group Revolution : 704-659-4409
- MLS ID:
- 4385508

- General: In-Ground Irrigation
- Other Structures: Deck
- Parking: Attached Garage
- Roofing: Architectural Shingle
- General: Site BuiltCrawl Space
- Road/Access: ConcretePaved
- Originating MLS: carolina
- County: York
- Zoning: RD-II560-00-00-071
- Fencing: Back Yard
- Water: Well
- Sewer: Septic Installed
- Source: carolina
This listing courtesy of Realty One Group Revolution
Monthly Payment
- Principal & Interest $
- Property Taxes $
- Home Insurance $
- VA Funding Fee $

 New - 2 days ago