3411 Stags Leap Way, York, SC 29745
- 5 beds |
- 5 baths |
- 4,094 sqft
 Single-Family Home
  Built in 2012
  0.67acre lot
 3 car garage
  $220/sqft
  Listed 1 month ago
Property Description
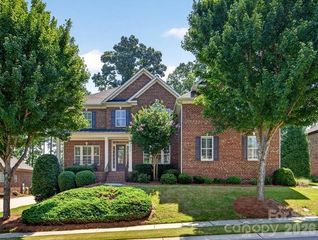
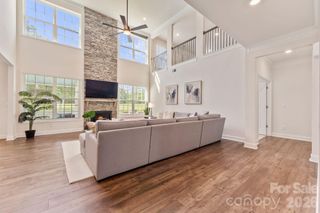
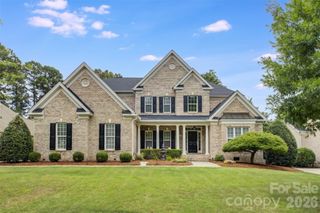
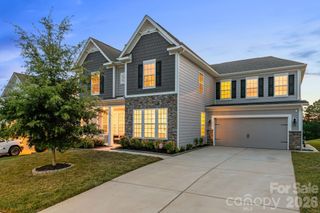
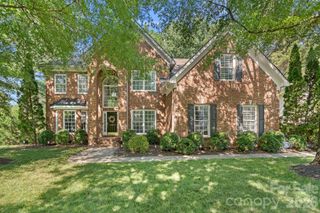
Full brick and natural stone home designed for elevated everyday living and effortless entertaining. The wraparound front porch is perfect for iced tea mornings and relaxing evenings. Inside, soaring 11-foot ceilings on the main floor and tall ceilings throughout create an airy feel, while site-finished hardwood floors span the first floor with no carpet anywhere in the home. The layout features a first-floor guest suite with en-suite bath, dedicated office with French doors, plantation shutters throughout. spacious secondary bedrooms, and an oversized loft with custom built-ins perfect for a second living area. Kitchen has a huge island and soft close pullout cabinets. Outdoor living shines with a private fenced backyard, expansive paver patio, outdoor kitchen, and EVO natural gas grill ideal for entertaining large groups or intimate gatherings. Complete with a 3-car garage, this home is located in an active golf cart-friendly community with pool, playground, and amenity center, all within the highly regarded Clover School District including brand-new schools.
- Listing Status:
- Active
- Data Last Updated:
- August 1, 2026 at 6:16AM
- Listing Office:
- Keller Williams Connected : 803-835-2300
- MLS ID:
- 4390010

- General: Outdoor Kitchen
- Other Structures: Front PorchRear PorchPatioCovered
- Parking: Attached GarageGarage Faces Side
- Roofing: Architectural Shingle
- General: Site BuiltCrawl Space
- Road/Access: ConcretePaved
- Originating MLS: carolina
- County: York
- Zoning: RD-II556-01-01-089
- Fencing: Back YardFencedPrivacy
- Water: City
- Sewer: Public Sewer
- Source: carolina
This listing courtesy of Keller Williams Connected
Monthly Payment
- Principal & Interest $
- Property Taxes $
- Home Insurance $
- VA Funding Fee $