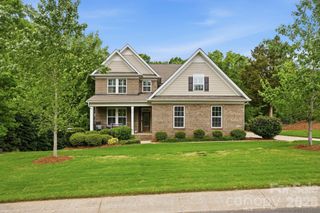
4618 Water Oak Drive, Lake Wylie, SC 29710
- 5 beds |
- 5 baths |
- 3,327 sqft
 Single-Family Home
  Built in 2005
  1acre lot
 4 car garage
  $293/sqft
  Listed 2 days ago
Property Description
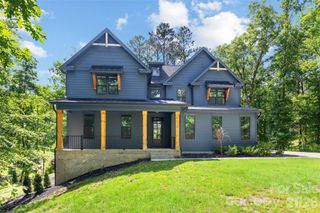
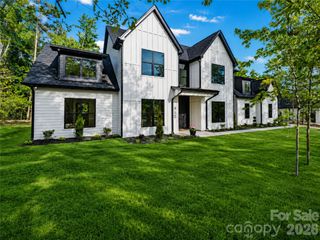
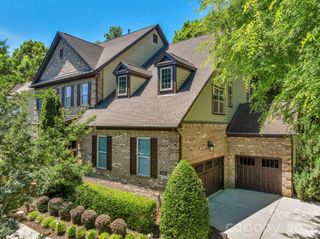
Fully Remodeled Luxury Pool Home in The Coves | Chef-Inspired Kitchen | Water Views | Clover Schools "Located in the highly desirable waterfront community of The Coves and zoned for award-winning Clover Schools, this extensively remodeled home offers a rare combination of luxury, functionality, and exceptional indoor-outdoor living. Designed for the way families live today, the layout features both a first-floor primary suite and first-floor guest suite, creating flexibility for multigenerational living, guests, or private workspace needs. The fully renovated chef-inspired kitchen was thoughtfully designed for both performance and entertaining, centered around a striking quartz island and seamlessly connected to the remodeled great room with gas fireplace and refinished hardwood floors (2026). Outdoor living is equally impressive with a screened porch overlooking the newly renovated pool and pool deck (2026), along with a large fenced backyard offering room for future outdoor kitchen expansion, recreation, and entertaining. Additional highlights include: • Children’s nook and added walk-in closet upstairs • Junior suite with walk-in attic access • Multiple attic storage spaces • Detached 2-car garage • New HVAC (2025) • New irrigation system (2025) Move-in ready homes with this combination of layout, upgrades, storage, community exclusivity, and outdoor lifestyle rarely become available in Lake Wylie."
- Listing Status:
- Active
- Data Last Updated:
- May 31, 2026 at 1:16AM
- Listing Office:
- NorthGroup Real Estate LLC : 704-412-2804
- MLS ID:
- 4384440

- Style: Transitional
- Other Structures: Front PorchDeckRear PorchScreened
- Parking: DrivewayAttached GarageDetached GarageGarage Door OpenerGarage Faces FrontGarage Faces Side
- Windows: Insulated Window(s)
- General: Site BuiltCrawl Space
- Road/Access: ConcretePaved
- HOA Amenities: 350.0Annually
- Originating MLS: carolina
- County: York
- Zoning: R5710000092
- Fencing: Back YardFenced
- Restrictions: CCR's
- Utilities: Cable AvailableCable Connected
- Water: County Water
- Sewer: Private Sewer
- Source: carolina
This listing courtesy of NorthGroup Real Estate LLC
Monthly Payment
- Principal & Interest $
- Property Taxes $
- Home Insurance $
- VA Funding Fee $

 New - 1 day ago