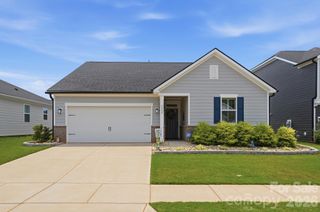
4817 Hawksbill Lane, Lancaster, SC 29720
- 3 beds |
- 3 baths |
- 1,786 sqft
 Single-Family Home
  Built in 2021
  5,271sqft lot
 2 car garage
  $232/sqft
  Listed 1 month ago
Property Description
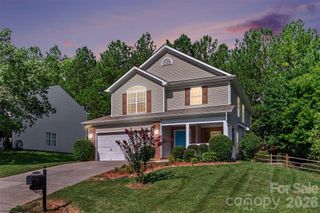
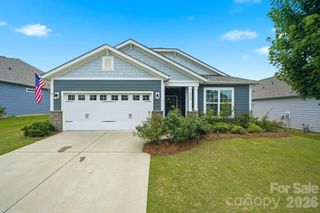
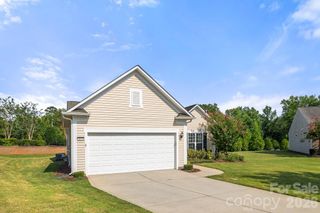
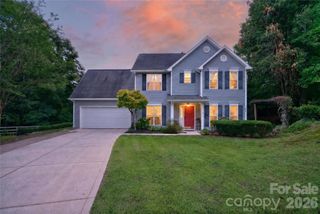
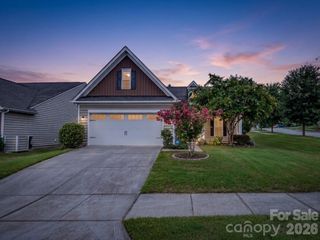
Golf enthusiasts and car lovers, this one's for you, 4817 Hawksbill Lane pairs a backyard putting green with a showroom-style garage you won't find anywhere else in Walnut Creek. This move-in ready 3 bedroom, 2.5 bath home is loaded with upgrades inside and out. The fenced backyard is built for entertaining, with mature landscaping, a luxury outdoor living area, and that private putting green for evenings and weekend gatherings. Inside, the garage has been professionally transformed with premium rubber tile flooring, dramatic hexagon LED lighting, and custom finishes, a true showroom for your favorite vehicle or project space. Inside the home, an open concept main level flows from a beautifully appointed kitchen, custom tile backsplash, ample cabinetry, generous counter space, into bright dining and living areas. Upstairs, a spacious loft adds flexible space for a media room, office, or gym, while the private primary suite and two additional bedrooms offer plenty of room to spread out. Walnut Creek residents enjoy resort-style pools, miles of walking trails, a fitness center, playgrounds, and ballfields. Schedule your private showing today, homes with a garage and backyard like this don't come around often.
- Listing Status:
- Pending
- Data Last Updated:
- August 10, 2026 at 7:16PM
- Listing Office:
- Keller Williams Ballantyne Area : 704-887-6600
- MLS ID:
- 4401375

- General: Entrance FoyerOpen FloorplanSplit Bedroom
- Appliances: DishwasherDisposalExhaust FanGas RangeMicrowavePlumbed For Ice MakerSelf Cleaning Oven
- Laundry: InsideLaundry RoomUpper LevelWasher Hookup
- Flooring: CarpetTileVinyl
- A/C: Central AirZoned
- Heating: CentralNatural GasZoned
- Fireplace: Gas LogLiving RoomFireplace
- Other Structures: TerracePatio
- Parking: DrivewayAttached GarageGarage Door OpenerGarage Faces Front
- Roofing: Architectural Shingle
- General: Site BuiltSlab
- Road/Access: ConcretePaved
- HOA Amenities: 412.0Semi-Annually
- Originating MLS: carolina
- County: Lancaster
- Zoning: Res0015E-0A-135.00
- Fencing: Back Yard
- Restrictions: See HOA docs
- Utilities: Cable AvailableElectricity ConnectedNatural GasUnderground Power LinesUnderground Utilities
- Water: County Water
- Sewer: County Sewer
- Source: carolina
- Exclusions: See List Attached
This listing courtesy of Keller Williams Ballantyne Area
Monthly Payment
- Principal & Interest $
- Property Taxes $
- Home Insurance $
- VA Funding Fee $

 New - 2 days ago