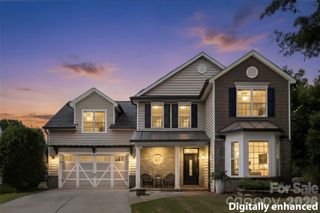
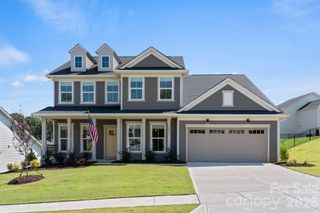
7041 Irongate Drive, Lancaster, SC 29720
- 5 beds |
- 5 baths |
- 3,684 sqft
 Single-Family Home
  Built in 2021
  0.28acre lot
 2 car garage
  $210/sqft
  Listed 29 days ago
Property Description
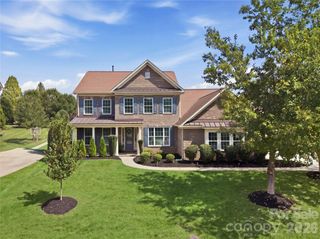
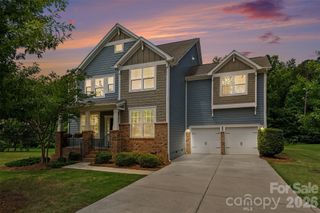
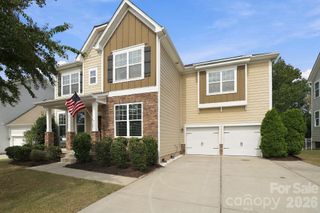
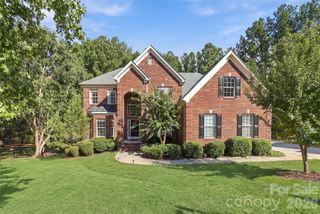
Welcome to this stunning 5-bedroom, 4.5-bathroom home in sought-after Bent Creek, built in 2021 and thoughtfully designed with both style and functionality in mind. From the inviting rocking-chair front porch to the peaceful outdoor living space, this home offers an exceptional blend of comfort and privacy. Step inside to an open, light-filled floor plan featuring 9-foot ceilings, 8-foot doors, and an impressive collection of designer upgrades. The main level includes a custom drop zone, gourmet kitchen with a spacious walk-in pantry, and a private guest suite with a walk-in shower—ideal for multigenerational living or visiting guests. Upstairs, the spacious primary suite offers a luxurious retreat with a beautifully appointed bath. Three additional bedrooms, two full bathrooms, and a convenient laundry room with sink provide plenty of space for everyone. A bonus room and loft create flexible areas for a home office, playroom, media space, or whatever suits your lifestyle. Enjoy your morning coffee or unwind in the evening on the covered back porch overlooking a private lot bordered by protected natural buffer areas. Additional features include a 6-zone automated irrigation system and an insulated 2-car garage with a new epoxy floor. Residents of Bent Creek enjoy wonderful amenities including a community pool, fitness center, and walking trails. Conveniently located just minutes from shopping, dining, and charming Historic Downtown Waxhaw, this beautifully maintained home truly has it all!
- Listing Status:
- Active
- Data Last Updated:
- September 22, 2026 at 7:16PM
- Listing Office:
- Keller Williams Connected : 803-835-2300
- MLS ID:
- 4417160

- Other Structures: Front PorchPatioCovered
- Parking: DrivewayAttached Garage
- Roofing: Architectural Shingle
- General: Site BuiltSlab
- Road/Access: ConcretePaved
- HOA Amenities: 610.0Semi-Annually
- Originating MLS: carolina
- County: Lancaster
- Zoning: RES0014O-0A-206.00
- Fencing: Back Yard
- Utilities: Cable ConnectedElectricity ConnectedNatural Gas
- Water: County Water
- Sewer: County Sewer
- Source: carolina
This listing courtesy of Keller Williams Connected
Monthly Payment
- Principal & Interest $
- Property Taxes $
- Home Insurance $
- VA Funding Fee $