187 Caledonia Road, Landrum, SC 29356
- 3 beds |
- 2 baths |
- 1,865 sqft
 Single-Family Home
  Built in 1982
  1.3acre lot
 —— car garage
  $249/sqft
  Listed 1 month ago
Property Description
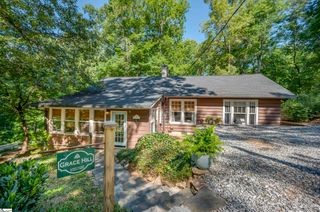
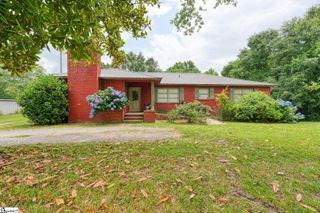
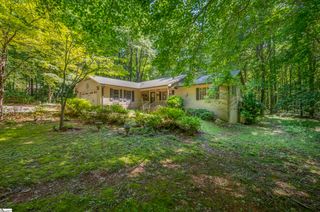
Rare opportunity to purchase a home in the beautiful community of Lake Lanier in Landrum. This is one of just a handful of properties on Caledonia with year-round lake views. Quiet neighborhood. Add'l lots afford a buffer from the neighbors, or perhaps you want to build an ADU. The main level of the cottage features warm wood floors, with an open living room and dining area that flows into the all-seasons room and kitchen. Just down the hallway is the primary bedroom and bathroom. Enjoy quiet mornings with a cup of coffee on the screened porch while looking out over the third basin of Lake Lanier. The winter views are incredible of the second basin! Downstairs you'll find a den that opens out to a second screened porch with an adjacent covered deck. Just down the hall from the den is the laundry, hall bathroom, and two bedrooms. Large workshop with power is included. Access to private boat ramp via the third basin with $100 Lake Lanier Civic Association. Conveniently located just minutes from Landrum, Tryon, and hiker's paradise Blue Wall Preserve.Ten rows of blueberries and 6 fig trees make this place sublime in the summer! New roof in 2023, new dishwasher, everything is in tip-top shape and ready for you to start enjoying lake life & a mountain retreat!
- Listing Status:
- Active
- Data Last Updated:
- September 25, 2026 at 12:45PM
- Listing Office:
- Gasperson Peek Realty, LLC : 828-777-4197
- Listing Agent:
- Laura Peek :
- MLS ID:
- 1601667
- Style: Bungalow
- Other Structures: DeckRear PorchScreened
- Parking: NoneCircular DrivewayGravelWorkshop in GarageDrivewayParking spaces: 0
- Roofing: Architectural
- General: Wood Siding1+BasementBasement
- HOA Amenities: None
- Golf: Water Access
- Originating MLS: Greater Greenville MLS
- County: Greenville
- Zoning: 0624.0706028.00
- View: Mountain(s)WaterView
- Water: Public
- Sewer: Septic Tank
- Source: Greater Greenville MLS
This listing courtesy of Laura Peek , Gasperson Peek Realty, LLC
Monthly Payment
- Principal & Interest $
- Property Taxes $
- Home Insurance $
- VA Funding Fee $