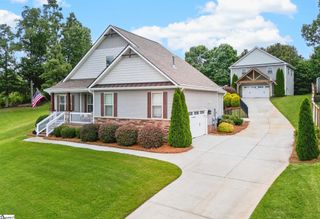
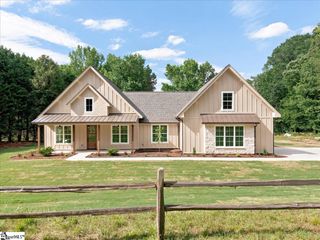
4982 N Highway 14, Landrum, SC 29356
- 4 beds |
- 4 baths |
- 3,000 sqft
 Single-Family Home
  Built in 2006
  5.6acre lot
 2 car garage
  $232/sqft
  Listed 4 days ago
Property Description
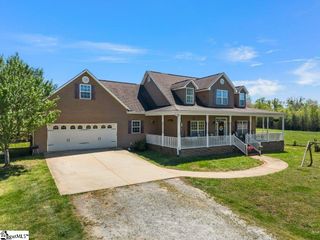
Custom-built 4 BR, 3.5 BA home on 5.60 partially wooded acres (approx. 2 acres cleared) in the heart of Upstate SC horse country! Centrally located between Greenville, Spartanburg, Greer, Landrum, and Tryon?and just 20 minutes from the Tryon International Equestrian Center. This beautiful property features dramatic 22 ft vaulted ceilings, creating an exceptionally bright and open layout. The spacious Great Room boasts custom window treatments, a built-in TV cabinet, gleaming hardwood floors, and detailed crown molding. The gourmet kitchen centers around a huge island with a cooktop, surrounded by abundant cabinetry, stainless steel appliances, and a wall oven. Enjoy quick meals in the sunlit breakfast nook or host in the formal dining room. The main-level primary suite offers convenient main-floor living, while three additional bedrooms and two full baths await upstairs for family or guests. Outside, relax on the traditional Southern wraparound porch, or entertain on the screened porch and back patio. The property borders the tranquil Middle Tyger River, offering a serene natural backdrop to call home.
- Listing Status:
- Active
- Data Last Updated:
- August 10, 2026 at 8:45PM
- Listing Office:
- Keller Williams Greenville Central : 864-400-4100
- Listing Agent:
- Jonathan Patton :
- MLS ID:
- 1599991
- Style: Traditional
- Other Structures: Wrap AroundPatio
- Parking: AttachedAsphaltConcreteGarage Door OpenerWorkshop in GarageYard DoorParking spaces: 2
- Roofing: Architectural
- Windows: Vinyl/Aluminum TrimInsulated Windows
- General: Brick VeneerVinyl SidingTwoCrawl Space
- HOA Amenities: None
- Golf: Horses Permitted
- Originating MLS: Greater Greenville MLS
- County: Greenville
- Topography: Level
- Zoning: 0628020101406
- Utilities: Underground UtilitiesCable Available
- Water: Public
- Sewer: Septic Tank
- Source: Greater Greenville MLS
This listing courtesy of Jonathan Patton , Keller Williams Greenville Central
Monthly Payment
- Principal & Interest $
- Property Taxes $
- Home Insurance $
- VA Funding Fee $