155 Harvest Moon Drive, Leesville, SC 29070
- 5 beds |
- 4 baths |
- 3,332 sqft
 Single-Family Home
 Built in 2010
 0.26acre lot
 3 car garage
 $200/sqft
 Listed 1 month ago
Property Description
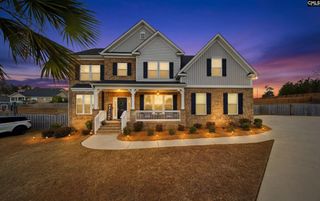
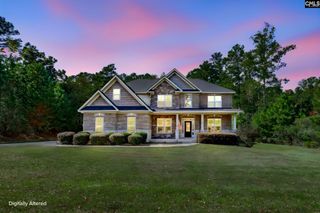
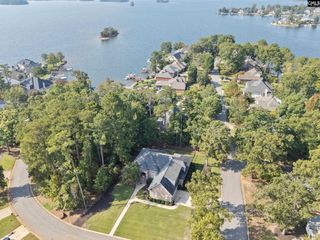
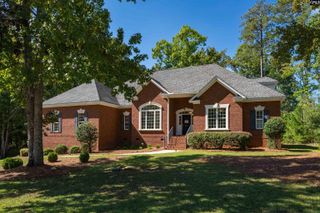
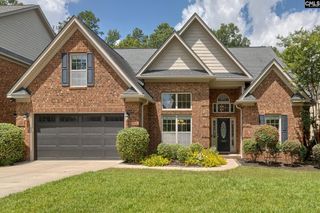
Your Lake Murray lifestyle starts here! Located in the gated Harbour Watch community, this custom all-brick home combines quality, space and an incredible lifestyle—including a DEEDED BOAT SLIP that puts days on Lake Murray within easy reach. Offering 5 bedrooms, 3.5 baths and a 3-car garage, this thoughtfully designed home features beautiful hardwood floors, a welcoming great room with a stone fireplace, and an inviting kitchen with granite countertops and stone backsplash. The main-level owner's suite provides a private retreat with an updated bath, while bedrooms 2 and 3 share a convenient Jack-and-Jill bath. Upstairs, additional bedrooms, a full bath and a spacious bonus room with a closet provide plenty of flexibility for guests, a home office, media room or additional living space.One of the home's best features is the EZ-Breeze sunroom—a wonderful spot to relax and enjoy the peaceful, wooded setting. Step outside to the deck and patio for even more outdoor living space surrounded by mature trees and privacy. And then there's the lifestyle. Harbour Watch offers an exceptional collection of amenities including a community pool, clubhouse, tennis and pickleball, putting green, boat ramp and access to Lake Murray. Spend the morning on the water, the afternoon by the pool or on the courts, and the evening relaxing at home. Recent improvements including a newer roof, HVAC, carpet and updated owner's bath add even more value. With its deeded boat slip, custom construction, 3-car garage, generous living space and resort-style community amenities, 155 Harvest Moon offers the opportunity to enjoy Lake Murray living every day. Disclaimer: CMLS has not reviewed and, therefore, does not endorse vendors who may appear in listings.
- Listing Status:
- Active
- Date Added:
- October 1, 2026
- Data Last Updated:
- November 9, 2026 at 8:51PM
- Listing Office:
- Coldwell Banker Realty : 803-957-5566
- Listing Agent:
- Donna Neese :
- MLS ID:
- 644093

- General: Brick-All Sides-AbvFoundDeckPatioSprinklerGutters - FullDeeded Boat SlipBack Porch - Screened
- Style: Traditional
- General: 2Crawl Space
- Road/Access: Paved
- HOA Amenities: ClubhouseCommon Area MaintenanceAssoc Fee Includes PoolRoad MaintenanceStreet Light MaintenanceTennis CourtsCommunity Boat Ramp1241.0Yearly
- School District: Lexington Three
- County: Lexington
- Fencing: Rear Only Aluminum
- Water: Public
- Sewer: Public
This listing courtesy of Donna Neese , Coldwell Banker Realty
Monthly Payment
- Principal & Interest $
- Property Taxes $
- Home Insurance $
- VA Funding Fee $