301 Rocky Meadow Drive, Gilbert, SC 29054
- 5 beds |
- 4 baths |
- 3,580 sqft
 Single-Family Home
 Built in 2013
 1.26acre lot
 2 car garage
 $215/sqft
 Listed 6 days ago
Property Description
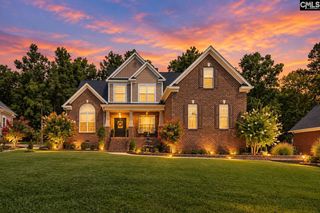
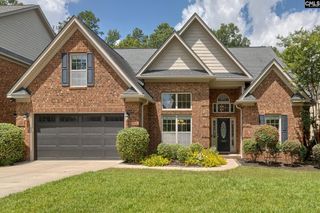
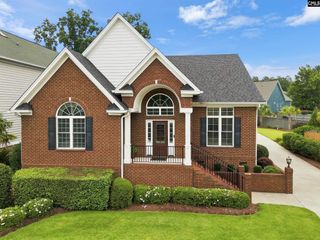
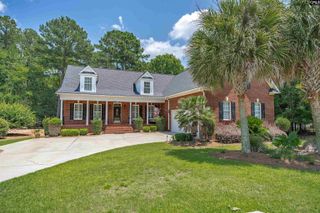
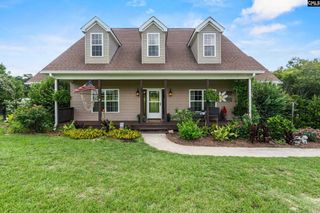
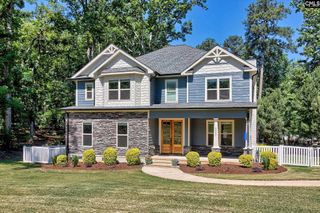
Stunning custom estate on a premium 1.26-acre lot in the desirable Rocky Meadow subdivision, beautifully blending southern charm and resort luxury. The home commands attention with its majestic front, uplighting, and inviting rocking chair front porch. Step through the grand foyer to a dramatic second-story interior balcony framing a massive window. Perfectly oriented to the East, this architectural corridor provides front-row seats to spectacular morning sunrises and evening moonrises over an expansive meadow. The main level showcases deep multi-coffered ceilings in the great room, custom hardwoods throughout formal spaces, and a versatile bonus room. The heart of the home is a chef's kitchen featuring a new Kohler sink, American Standard disposal, pristine sparkle white quartz countertops with custom tile backsplash, LG smart french door refrigerator, and gas cooktop with an accessory griddle—all updated late 2025, plus a custom rounded high-top entertainment bar, center island, and walk-in pantry. Head upstairs to find four spacious bedrooms and three full bathrooms, including a Jack & Jill bath, plus a luxurious primary retreat with separate vanities, garden tub with privacy glass, and an expansive walk-in closet with custom storage. Packed with premium details, the home includes a central vacuum, wireless Brinks monitored alarm, hardwired security cameras, and custom integrated indoor/outdoor Sonos sound infrastructure. Updates provide peace of mind, including a new roof (Dec 2022). Step outside into your private, fully fenced backyard paradise flanked by illuminated palmetto trees. Spend summers lounging by the sparkling in-ground saltwater pool boasting a new 40k-gallon salt chlorine generator and high-efficiency Pentair pump. As twilight falls, transition to the covered outdoor pavilion and alfresco kitchen space with an integrated lounge centered around a flat-screen TV. Unwind at the massive natural gas stacked-stone fire pit or the screened porch with dimmable lighting. Includes a RainBird multi-zone irrigation system and low annual HOA dues of just $400. Schedule a visit to this beautiful home today. Disclaimer: CMLS has not reviewed and, therefore,
- Listing Status:
- Active
- Date Added:
- November 3, 2026
- Data Last Updated:
- November 9, 2026 at 8:51PM
- Listing Office:
- Moore & Associates Realty LLC : 803-429-2024
- Listing Agent:
- Melissa K Moore :
- MLS ID:
- 646215

- General: Brick-Partial-AbvFoundFiber Cement-Hardy PlankPatioShedSprinklerGutters - FullFireplaceFront Porch - CoveredBack Porch - CoveredBack Porch - Screened
- Style: Traditional
- Pool: Inground-Vinyl Pool
- General: 2Slab
- Road/Access: Paved
- HOA Amenities: Common Area Maintenance400.0Yearly
- School District: Lexington One
- County: Lexington
- Fencing: Privacy FenceRear Only AluminumRear Only Wood
- Water: Public
- Sewer: Public
This listing courtesy of Melissa K Moore , Moore & Associates Realty LLC
Monthly Payment
- Principal & Interest $
- Property Taxes $
- Home Insurance $
- VA Funding Fee $