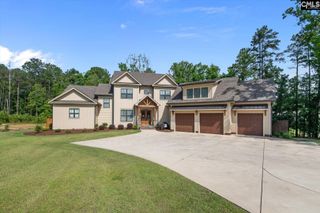
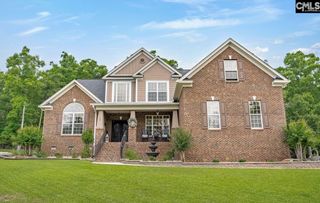
2337 Shulls Fork Road, Gilbert, SC 29054
- 5 beds |
- 4 baths |
- 3,318 sqft
 Single-Family Home
  Built in 2020
  0.79acre lot
 2 car garage
  $250/sqft
  Listed 2 months ago
Property Description
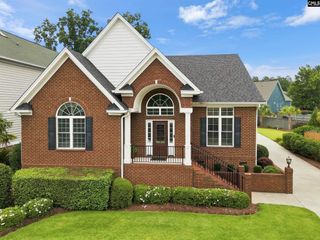
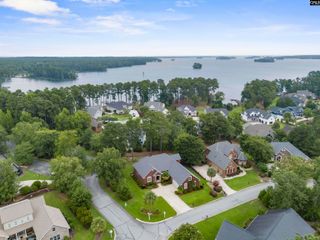

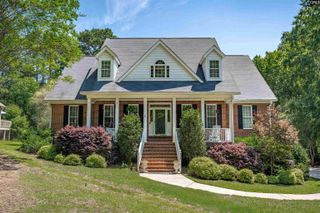
Rare multigenerational lake property on Lake Murray in Gilbert featuring 3,318 square feet, 5 bedrooms, and 3.1 bathrooms with owner’s suites on both the main level and upstairs, offering flexibility and comfort for extended family living. This rare find features lake access with a shared dock, along with a screened-in inground pool, pool house/storage building, detached two-car garage, and multiple outdoor living spaces designed for entertaining and relaxation. Inside, beautiful hardwood floors flow throughout the home and all bedrooms. The dining room showcases a coffered ceiling with detailed molding, while the spacious great room opens seamlessly to the kitchen and features French doors leading to the covered back porch and deck. The gorgeous kitchen is equipped with black stainless steel appliances, upgraded cabinetry, a pot filler, spacious eat-in area, and pantry. Both owner’s suites includes luxurious bathrooms with tiled showers, stand-alone soaking tubs, and elegant finishes. The primary suite also features a tray ceiling and an impressive walk-in cedar closet. Whether you’re looking for the perfect lake retreat, a home designed for multigenerational living, or an entertainer’s dream, this exceptional property offers the lifestyle, space, and amenities that are hard to find on Lake Murray. Enjoy peaceful lake living with the perfect balance of luxury, comfort, and functionality. Disclaimer: CMLS has not reviewed and, therefore, does not endorse vendors who may appear in listings.
- Listing Status:
- Active
- Date Added:
- May 21, 2026
- Data Last Updated:
- August 10, 2026 at 12:44PM
- Listing Office:
- NextHome Specialists : 803-780-4536
- Listing Agent:
- Terri D Scheper :
- MLS ID:
- 634691

- General: Brick-Partial-AbvFoundFiber Cement-Hardy PlankStoneDeckDock SharedGutters - FullFront Porch - CoveredBack Porch - Covered
- Style: Craftsman
- General: 2Crawl Space
- Road/Access: Paved
- School District: Lexington One
- County: Lexington
- Water: Well
- Sewer: Septic
This listing courtesy of Terri D Scheper , NextHome Specialists
Monthly Payment
- Principal & Interest $
- Property Taxes $
- Home Insurance $
- VA Funding Fee $