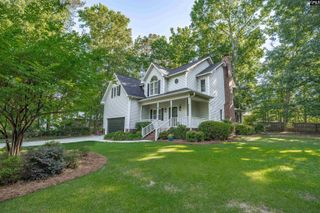
116 Heights Avenue, Lexington, SC 29072
- 4 beds |
- 3 baths |
- 2,654 sqft
 Single-Family Home
  Built in 2014
  7,405sqft lot
 2 car garage
  $156/sqft
  Listed 1 day ago
Property Description
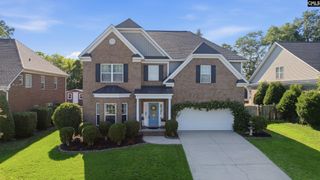
Check out this 4 bedroom dream home with pool in Lexington Heights! Step into an elegant foyer with grand ceilings & lots of windows for natural light. To the left is the formal living and dining rooms separated by arches and coffered ceilings. In the kitchen you will find stained cabinets that look luxurious against stainless steel appliances including double ovens! Granite counter tops, backsplash and pantry! Eat in island and breakfast area for the informal meals and gathering. Such a wonderful flowing floor plan with gorgeous 5"hardwood floors throughout living areas. Cozy up to stone hearth fireplace in family room which has a awesome view of the backyard and inground pool. Enjoy time on the beautiful screened porch overlooking an inground pool and green space. Or entertain on the stone patio and grill area. Up the grand wood & iron railed staircase is rest and relaxation. The enormous owner's suite offers room for a sitting area and more. Master bath has double vanities, walk in closet, garden tub and seperate shower. Two perfect sized bedroom with Jack n Jill bath that also shares to hallway and a third bedroom. Large laundry room is conveniently located upstairs as well. This home has all the upgrades with a perfect large private lot with inground pool that is so hard to find in this neighborhood! Situated just minutes from all the shopping, dining, and conveniences of downtown Lexington, and zoned for the award-winning Lexington 1 school district, this home truly has its all - space, style, and a prime location. Don’t miss your chance to call 116 Heights Ave your forever HOME. Schedule your private showing today—before summer starts! Incredibly priced and won't last long! Disclaimer: CMLS has not reviewed and, therefore, does not endorse vendors who may appear in listings.
- Listing Status:
- Active
- Date Added:
- May 25, 2026
- Data Last Updated:
- May 26, 2026 at 4:42AM
- Listing Office:
- Fathom Realty SC LLC : Phone: 803-800-7105
- Listing Agent:
- Meg Robinson :
- MLS ID:
- 634949

- General: Brick-Partial-AbvFoundFiber Cement-Hardy PlankPatioGutters - FullFront Porch - CoveredBack Porch - Screened
- Style: Traditional
- Pool: Inground-Other
- General: 2Slab
- Road/Access: Paved
- HOA Amenities: Green Areas75.0Quarterly
- School District: Lexington One
- County: Lexington
- Fencing: Rear Only Wood
- Water: Public
- Sewer: Public
This listing courtesy of Meg Robinson , Fathom Realty SC LLC
Monthly Payment
- Principal & Interest $
- Property Taxes $
- Home Insurance $
- VA Funding Fee $

 New - 3 days ago