117 Mariners Creek Drive, Lexington, SC 29072
- 3 beds |
- 3 baths |
- 2,465 sqft
 Single-Family Home
  Built in 2004
  0.25acre lot
 2 car garage
  $172/sqft
  Listed 6 days ago
Property Description
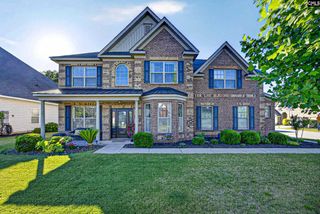
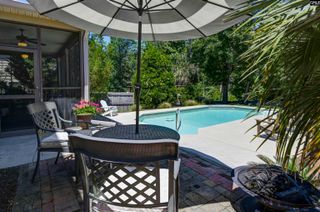
Welcome to 117 Mariners Creek Drive — a custom-built, all-brick home designed for comfortable everyday living with spacious gathering areas and thoughtful details throughout. Step inside to a spacious foyer that opens into the great room, dedicated office, and sunroom featuring sliding doors with screens, creating the perfect space to enjoy indoor and outdoor living year-round. This home features a desirable split floor plan offering added privacy, along with no carpet throughout the main floor for both style and easy maintenance. The bonus room provides flexibility for a 4th bedroom, media room, or playroom. Enjoy the fenced backyard, back deck, and inviting outdoor spaces ideal for entertaining or relaxing. This home is truly move-in ready, and an added bonus — all furniture can remain with the home if the buyer would like, or the seller can have the furniture removed prior to closing. Disclaimer: CMLS has not reviewed and, therefore, does not endorse vendors who may appear in listings.
- Listing Status:
- Active
- Date Added:
- May 20, 2026
- Data Last Updated:
- May 26, 2026 at 4:42AM
- Listing Office:
- EXIT Real Est Consultants : Mbl: 803-518-1038
- Listing Agent:
- Heidi W Brown :
- MLS ID:
- 634556

- General: Brick-All Sides-AbvFoundDeckPatioSprinklerGutters - FullFront Porch - CoveredBack Porch - Covered
- Style: Traditional
- Parking: Parking spaces: 4
- General: 1Crawl Space
- Road/Access: Paved
- HOA Amenities: Common Area MaintenanceStreet Light Maintenance170.0Yearly
- School District: Lexington One
- County: Lexington
- Fencing: Rear Only BrickRear Only Wood
- Water: Public
- Sewer: Public
This listing courtesy of Heidi W Brown , EXIT Real Est Consultants
Monthly Payment
- Principal & Interest $
- Property Taxes $
- Home Insurance $
- VA Funding Fee $

 New - 1 day ago