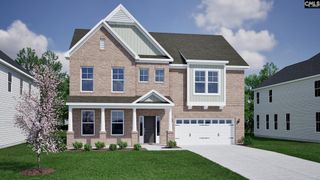
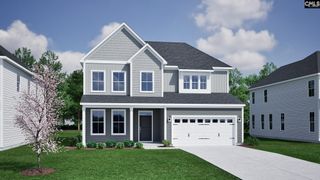
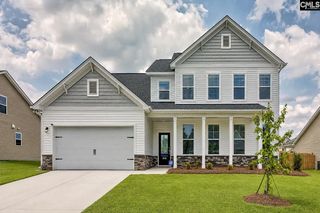
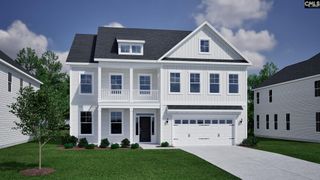
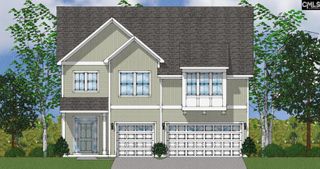
1242 Long Ridge Way, Lexington, SC 29073
- 5 beds |
- 5 baths |
- 3,593 sqft
 Single-Family Home
  Built in 2025
  0.42acre lot
 2 car garage
  $128/sqft
  Listed 21 days ago
Property Description
Welcome to this beautifully designed 3,593-square-foot home where elegance, style, and functionality come together. Featuring 5 bedrooms, 4.5 baths, and a fully fenced 0.42-acre lot, this exceptional home offers an open-concept layout designed for comfortable everyday living and effortless entertaining.The gourmet kitchen boasts designer finishes, abundant counter space, and flows seamlessly into the spacious living and dining areas. A highly desirable main-level GUEST SUITE with a private bath is ideal for guests or multi-generational living, while a dedicated home office provides the perfect work-from-home space.Upstairs, an expansive LOFT offers endless possibilities as a media room, playroom, or second living area. Escape to the luxurious primary suite featuring oversized dual walk-in closets and a spa-inspired bath with a garden tub and beautifully tiled walk-in shower with a built-in seat.Step outside to the covered patio overlooking your spacious, private backyard, offering plenty of room to relax, entertain, or create your dream outdoor oasis. Enjoy resort-style community amenities including a pool, clubhouse, playground, sidewalks, and athletic field.USDA eligible and move-in ready, this exceptional home delivers the space, flexibility, and lifestyle today’s buyers are looking for. Schedule your private showing today! Disclaimer: CMLS has not reviewed and, therefore, does not endorse vendors who may appear in listings.
- Listing Status:
- Active
- Date Added:
- July 20, 2026
- Data Last Updated:
- August 10, 2026 at 4:58PM
- Listing Office:
- Century 21 803 Realty : 803-490-1877
- Listing Agent:
- Talisha Morgan-Alston :
- MLS ID:
- 639144

- General: StoneVinyl
- Style: Traditional
- General: 2Slab
- Road/Access: Paved
- HOA Amenities: 640.0Yearly
- School District: Lexington One
- County: Lexington
- Water: Public
- Sewer: Public
This listing courtesy of Talisha Morgan-Alston , Century 21 803 Realty
Monthly Payment
- Principal & Interest $
- Property Taxes $
- Home Insurance $
- VA Funding Fee $