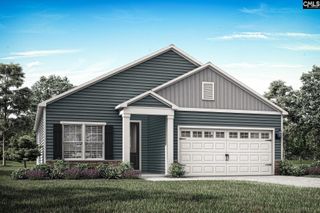
126 Cochin Trace, Lexington, SC 29072
- 3 beds |
- 2 baths |
- 1,414 sqft
 Single-Family Home
  Built in 2009
  6,098sqft lot
 2 car garage
  $174/sqft
  Listed 11 days ago
Property Description
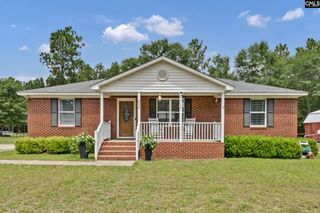
Welcome home to this move-in ready, single-level home located in the desirable Heritage Farm community! This charming 3-bedroom, 2-bathroom home combines comfortable, easy living with a functional, open floor plan.Step inside to discover fresh paint and luxury vinyl plank flooring throughout the home, creating a modern, cohesive look that's both stylish and low maintenance. The spacious kitchen overlooks the living room, making it ideal for everyday living and entertaining. With abundant counter space and plenty of room to prepare meals, this kitchen is as functional as it is inviting.The generously sized primary suite provides a relaxing retreat, complete with a private en-suite bathroom featuring a garden tub and an expansive closet. Two additional bedrooms and a full bathroom provide flexibility that will adapt to anyone's needs.Enjoy all that Heritage Farm has, including a community pool, clubhouse, playground, and scenic pond—perfect for enjoying the neighborhood and outdoor spaces. Conveniently located just minutes from the new Target and the exciting shopping, dining, and retail development coming to the area, this home also falls within the highly sought-after Lexington One School District.Whether you're relaxing at home or exploring the neighborhood amenities, this home is the perfect combination of comfort, convenience, and location. Don't miss your opportunity to make this Heritage Farm gem your own! Disclaimer: CMLS has not reviewed and, therefore, does not endorse vendors who may appear in listings.
- Listing Status:
- Active
- Date Added:
- July 30, 2026
- Data Last Updated:
- August 10, 2026 at 12:44PM
- Listing Office:
- Realty One Group Reside : 803-756-2966
- Listing Agent:
- Marissa Herring :
- MLS ID:
- 639714

- General: Brick-Partial-AbvFoundVinylGutters - FullBack Porch - Covered
- Style: Ranch
- General: Slab
- Road/Access: Paved
- HOA Amenities: ClubhouseCommon Area MaintenancePlaygroundPool600.0Yearly
- School District: Lexington One
- County: Lexington
- Fencing: Privacy FenceWood
- Water: Public
- Sewer: Public
This listing courtesy of Marissa Herring , Realty One Group Reside
Monthly Payment
- Principal & Interest $
- Property Taxes $
- Home Insurance $
- VA Funding Fee $

 New - 3 days ago