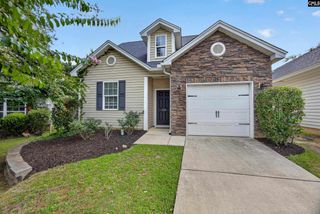
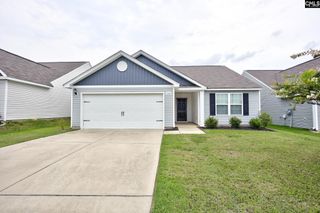
164 Foley Lane, Lexington, SC 29072
- 3 beds |
- 3 baths |
- 1,344 sqft
 Single-Family Home
  Built in 2005
  6,098sqft lot
 1 car garage
  $170/sqft
  Listed 3 days ago
Property Description
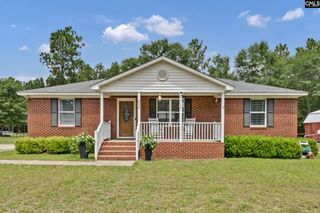
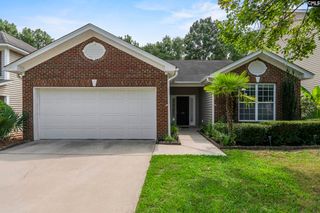
Welcome to 164 Foley Lane in the desirable Richmond Farms community! This charming two-story traditional home offers 3 bedrooms, 2.5 bathrooms, and 1,344 square feet of thoughtfully designed living space. The spacious great room flows seamlessly into the kitchen, featuring granite countertops, painted cabinetry, a breakfast bar, and luxury vinyl plank flooring, perfect for both everyday living and entertaining. Upstairs, the primary suite includes a private bath and walk-in closet, while two additional bedrooms provide comfortable accommodations for family, guests, or a home office. Step outside to enjoy the rear patio and fully fenced backyard, ideal for relaxing, grilling, or letting pets play. Additional highlights include an attached front-entry garage, central heating and air, public water and sewer, and a kitchen equipped with a refrigerator, dishwasher, microwave, disposal, and free-standing range. Richmond Farms residents enjoy fantastic neighborhood amenities, including a community pool, playground, and common area maintenance. Conveniently located in the award-winning Lexington One School District, with easy access to shopping, dining, and major highways, this move-in-ready home is an excellent opportunity to enjoy comfortable living in the heart of Lexington! Disclaimer: CMLS has not reviewed and, therefore, does not endorse vendors who may appear in listings.
- Listing Status:
- Active
- Date Added:
- August 7, 2026
- Data Last Updated:
- August 10, 2026 at 12:44PM
- Listing Office:
- Olivia Cooley Real Estate : Ofc: 803-832-2404
- Listing Agent:
- Joseph Dixon :
- MLS ID:
- 640344

- General: VinylPatio
- Style: Traditional
- General: 2Slab
- Road/Access: Paved
- HOA Amenities: Common Area MaintenancePlaygroundPoolStreet Light Maintenance115.0Quarterly
- School District: Lexington One
- County: Lexington
- Fencing: Rear Only Wood
- Water: Public
- Sewer: Public
This listing courtesy of Joseph Dixon , Olivia Cooley Real Estate
Monthly Payment
- Principal & Interest $
- Property Taxes $
- Home Insurance $
- VA Funding Fee $