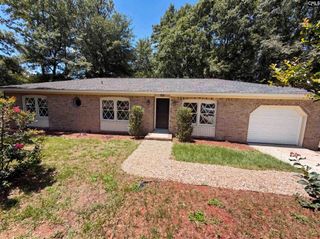
289 Common Reed Drive, Gilbert, SC 29054
- 3 beds |
- 2 baths |
- 1,314 sqft
 Single-Family Home
  Built in 2020
  6,534sqft lot
 2 car garage
  $167/sqft
  Listed 13 days ago
Property Description
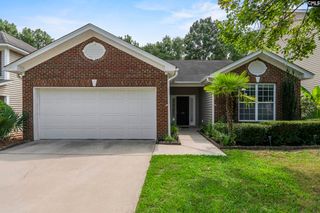
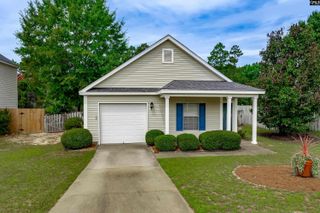
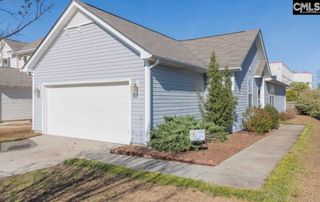
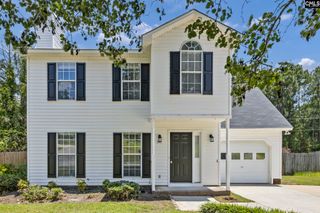
Welcome to 289 Common Reed Drive, a move in ready single story home offering comfortable living in the sought after Gilbert community. Built in 2020, this well maintained 3 bedroom, 2 bathroom home features an open concept floor plan designed for both everyday living and entertaining. The spacious living room showcases vaulted ceilings that create an open, airy feel and flows seamlessly into the kitchen and dining area. The kitchen is equipped with granite countertops, painted soft close cabinetry, recessed lighting, a pantry, and a full suite of Whirlpool appliances, making meal preparation both stylish and convenient. The private primary suite offers a vaulted ceiling, walk in closet, and an ensuite bath, while two additional bedrooms provide flexibility for guests, a home office, or hobbies. Additional features include luxury vinyl flooring throughout the main living areas, ceiling fans, pull down attic storage, an attached two car garage with WiFi enabled garage door opener, public water and sewer, and a low maintenance yard. Conveniently located just minutes from Gilbert schools, Lexington, and Columbia, this home offers the perfect combination of modern features, everyday convenience, and small town charm. Disclaimer: CMLS has not reviewed and, therefore, does not endorse vendors who may appear in listings.
- Listing Status:
- Active
- Date Added:
- July 28, 2026
- Data Last Updated:
- August 10, 2026 at 12:44PM
- Listing Office:
- Real Broker LLC : 803-353-5510
- Listing Agent:
- Devin Ihme :
- MLS ID:
- 639569

- General: VinylFront Porch - Covered
- Style: Ranch
- General: 1Slab
- Road/Access: Paved
- HOA Amenities: 300.0Yearly
- School District: Lexington One
- County: Lexington
- Fencing: Partial
- Water: Public
- Sewer: Public
This listing courtesy of Devin Ihme , Real Broker LLC
Monthly Payment
- Principal & Interest $
- Property Taxes $
- Home Insurance $
- VA Funding Fee $

 New - 3 days ago