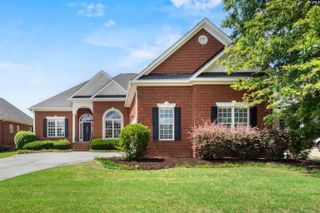
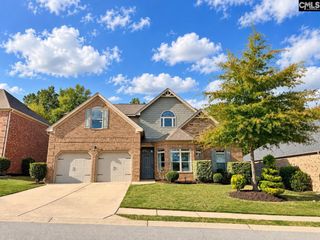
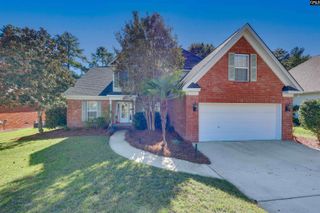
129 Scarborough Drive, Lexington, SC 29072
- 3 beds |
- 4 baths |
- 2,645 sqft
 Single-Family Home
 Built in 2007
 10,454sqft lot
 2 car garage
 $177/sqft
 Listed 1 month ago
Property Description
Welcome to 129 Scarborough Drive, tucked inside a gated Lexington community with a neighborhood pool and a wonderfully convenient location.As you enter, you’ll first find a beautiful private office with a closet, giving you flexibility for working from home or even using the space as a fourth bedroom. From there, the formal dining room offers beautiful molding and a warm, inviting place to gather.The dining room opens into the spacious great room, where a gas fireplace creates a cozy focal point and recently refinished hardwood floors continue throughout the main living areas.The kitchen offers plenty of cabinet and counter space, an eat-in area, and a bar for additional seating, ss appliances granite countertops, pantry and so much more. All three bedrooms are conveniently located on the main level. The spacious owner’s suite features a box ceiling, large walk-in closet, double vanities, tile shower, and a soaking tub perfect for relaxing at the end of the day. Two additional bedrooms share a Jack-and-Jill bath with a tub/shower and plenty of cabinetry and storage.Upstairs, the room over the garage includes its own half bath and makes a wonderful bonus space, guest retreat, hobby room—or the perfect getaway to watch football all day long!Outside, enjoy the large, screened porch, newer deck and patio, and a private backyard surrounded by trees.Located in the Lexington One school district and just minutes from shopping, restaurants, grocery stores, schools, and interstate access, this home offers comfort, convenience, and a welcoming place to call home. And if you like taking a walk, there are restaurants outside the neighborhood! Disclaimer: CMLS has not reviewed and, therefore, does not endorse vendors who may appear in listings.
- Listing Status:
- Active
- Date Added:
- October 7, 2026
- Data Last Updated:
- November 9, 2026 at 8:51PM
- Listing Office:
- EXIT Real Est Consultants : Phone: 803-622-5915
- Listing Agent:
- Karen M Chandler :
- MLS ID:
- 644502

- General: Brick-All Sides-AbvFoundFiber Cement-Hardy PlankDeckPatioGutters - FullFront Porch - CoveredBack Porch - Screened
- Style: Traditional
- Parking: Parking spaces: 2
- General: 2Crawl Space
- Road/Access: PavedPrivate Maintenance
- HOA Amenities: ClubhouseAssoc Fee Includes PoolGreen Areas650.0Yearly
- School District: Lexington One
- County: Lexington
- Water: Public
- Sewer: Public
This listing courtesy of Karen M Chandler , EXIT Real Est Consultants
Monthly Payment
- Principal & Interest $
- Property Taxes $
- Home Insurance $
- VA Funding Fee $