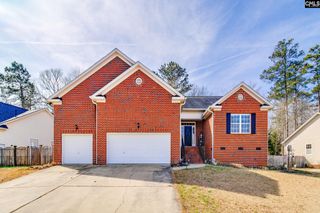
409 Mallard Lakes Drive, Lexington, SC 29072
- 3 beds |
- 3 baths |
- 2,600 sqft
 Single-Family Home
 Built in 1990
 0.32acre lot
 2 car garage
 $158/sqft
 Listed 20 days ago
Property Description
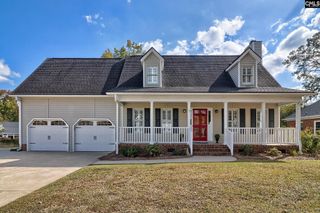
PRICE IMPROVEMENT!! & Timeless elegance, exceptional craftsmanship, and thoughtful design in this beautifully updated 3-bedroom, 2.5-bath home offering approximately 2,600 square feet of living space. Rich hardwood floors, beautiful architectural details, extensive built-ins, and custom cabinetry with unique storage features add character and sophistication throughout. The inviting main level features a spacious primary suite, gracious living and dining areas, and a beautifully designed kitchen showcasing custom cabinetry, refreshed finishes, and updated hardware. Upstairs, two generously sized bedrooms are complemented by a versatile extra room, ideal for a home office, media room, playroom, or additional living space. Recent improvements enhance both the beauty and functionality of the home, including fresh paint throughout much of the interior, updated lighting and fixtures, new flooring in the primary bathroom and laundry room, updated cabinetry hardware, and numerous additional finishing touches. The primary bathroom is also plumbed for a second sink, providing an opportunity for future customization. Outdoors, enjoy a spacious rear deck with newly replaced decking and steps, perfect for entertaining or relaxing on the pond. Additional peace of mind comes with a roof approximately 3 years old and an upstairs HVAC system approximately 6 years old. Blending classic charm with modern updates, this exceptional home offers a wonderful combination of quality craftsmanship, functional living spaces, and enduring appeal. Disclaimer: CMLS has not reviewed and, therefore, does not endorse vendors who may appear in listings.
- Listing Status:
- Active
- Date Added:
- October 20, 2026
- Data Last Updated:
- November 9, 2026 at 4:56PM
- Listing Office:
- Tzedi Co Realty : 803-683-2210
- Listing Agent:
- Erin White :
- MLS ID:
- 645358

- General: WoodDeckSprinklerFront Porch - CoveredBack Porch - Screened
- Style: Traditional
- General: 2Crawl Space
- Road/Access: Paved
- School District: Lexington One
- County: Lexington
- Water: Public
- Sewer: Public
This listing courtesy of Erin White , Tzedi Co Realty
Monthly Payment
- Principal & Interest $
- Property Taxes $
- Home Insurance $
- VA Funding Fee $