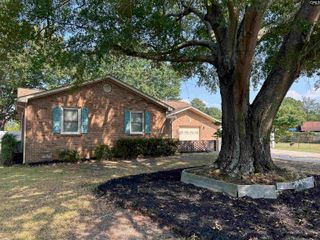
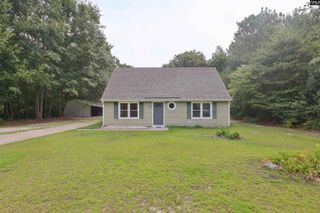
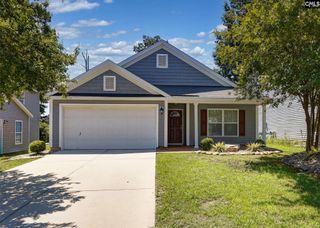
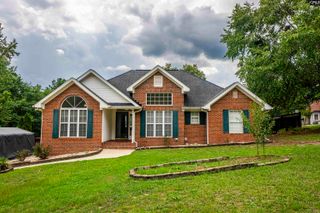
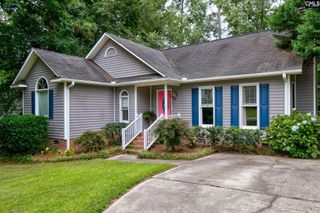
140 Spring Tyme Lane, Lexington, SC 29073
- 3 beds |
- 2 baths |
- 1,367 sqft
 Single-Family Home
  Built in 1999
  9,583sqft lot
 2 car garage
  $252/sqft
  Listed 1 month ago
Property Description
WELCOME HOME! This exceptionally well-maintained, move-in ready home has been beautifully updated from top to bottom and offers the perfect blend of comfort, style, and quality craftsmanship. From the inviting front porch to the incredible backyard retreat, you'll fall in love the moment you arrive.Step inside to an open, split-bedroom floor plan featuring soaring cathedral ceilings in both the great room and kitchen, elegant crown molding, and beautiful new high-quality luxury vinyl plank flooring throughout. Every ceiling has been professionally scraped, skimmed, and smoothed, while the entire interior—including all trim—has been freshly painted, creating a bright, modern feel.The completely redesigned kitchen is a showstopper, featuring gorgeous granite countertops, a stylish tile backsplash, all-new cabinetry, and a full suite of new appliances that remain with the home—including the washer and dryer.The spacious primary suite offers a luxurious, spa-inspired bathroom with an expanded oversized tiled shower, glass barn doors, new vanities, and updated fixtures. Both additional bathrooms have also been renovated with new vanities and toilets.Enjoy year-round outdoor living on the screened porch overlooking a beautifully landscaped, fully fenced backyard. The yard is equipped with a private irrigation well to keep your lawn lush while helping reduce watering costs. The powered storage shed offers excellent space for hobbies, storage, or a workshop.Additional improvements include:New exterior paint and refreshed landscapingAll new Renewal by Andersen windows with transferable warrantyNew hot water heaterCompletely replaced plumbing beneath the homeNew light fixtures and ceiling fans throughoutThird bedroom features a built-in Murphy bed, making it the perfect guest room, home office, or flex spaceScreened porch has been completely re-screened, including underneathThis home has been meticulously cared for and thoughtfully updated, leaving nothing for the new owners to do except move in and enjoy. Conveniently located in Lexington with easy access to shopping, dining, schools, and major highways, this is truly a rare find you won't want to miss Disclaimer: CMLS
- Listing Status:
- Active
- Date Added:
- July 8, 2026
- Data Last Updated:
- August 10, 2026 at 4:58PM
- Listing Office:
- Southern Dreams Realty : 803-920-2321
- Listing Agent:
- Laurie Rowe :
- MLS ID:
- 638287

- General: Brick-All Sides-AbvFoundShedSprinklerFront Porch - CoveredBack Porch - CoveredBack Porch - Screened
- Style: Ranch
- General: 1Crawl Space
- Road/Access: Paved
- HOA Amenities: Common Area MaintenancePool300.0Yearly
- School District: Lexington One
- County: Lexington
- Water: Public
- Sewer: Public
This listing courtesy of Laurie Rowe , Southern Dreams Realty
Monthly Payment
- Principal & Interest $
- Property Taxes $
- Home Insurance $
- VA Funding Fee $

 New - 3 days ago