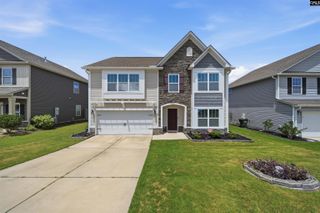
208 Loskin Lane, Lexington, SC 29073
- 4 beds |
- 3 baths |
- 2,012 sqft
 Single-Family Home
  Built in 2004
  8,276sqft lot
 —— car garage
  $164/sqft
  Listed 1 month ago
Property Description
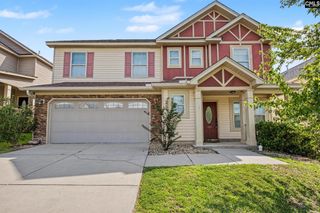
Beautiful open floor plan home with 4 true bedrooms, and move in ready! This 2 story home has been recently painted in many areas and boasts a bright, updated kitchen with stainless appliances and an eat-in area.. Seller has also made nice bathroom updates. The bright, sunny dining room has molding, hardwood floors and neutral colors. The living room is adjacent to the kitchen, a favorite floor plan and has a gas fireplace. The primary bedroom (with large walk in closet) has a tray ceiling, large private bath with jetted tub, separate shower and double vanities. The 3 other true bedrooms are good sizes and have a shared bath. Entertaining is easy with the patio overlooking the large, level lot. Not a cookie cutter lot at all! This home is in the PERFECT LOCATION, located near I-20, I-26, Hwy 378, Hwy 1, and only minutes to Downtown Columbia. ISC, The Vista and Lexington! Beautiful Lake Murray is nearby with boating, fishing and swimming! 208 Losking Lane is zoned for award winning River Bluff High School. Seller may be willing to replace the roof! HURRY TO SEE THIS BEAUTIFUL HOME IN MAPLE GROVE, LEXINGTON! Disclaimer: CMLS has not reviewed and, therefore, does not endorse vendors who may appear in listings.
- Listing Status:
- Active
- Date Added:
- June 18, 2026
- Data Last Updated:
- August 11, 2026 at 12:44AM
- Listing Office:
- Century 21 Vanguard : 803-781-1623
- Listing Agent:
- Vanda Del Rossi :
- MLS ID:
- 636800

- General: Brick-Partial-AbvFoundVinylPatioShedSprinkler
- Style: Traditional
- General: 2Slab
- Road/Access: Paved
- HOA Amenities: Common Area Maintenance365.0Yearly
- School District: Lexington One
- County: Lexington
- Fencing: PartialRear Only Wood
- Water: Other
- Sewer: Public
This listing courtesy of Vanda Del Rossi , Century 21 Vanguard
Monthly Payment
- Principal & Interest $
- Property Taxes $
- Home Insurance $
- VA Funding Fee $

 New - 1 day ago