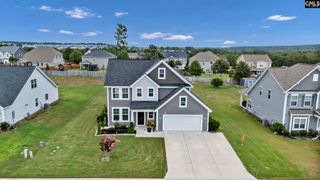
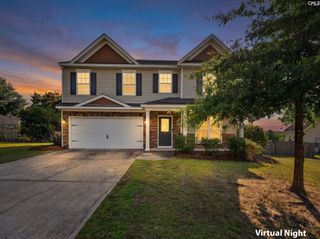
208 Timber Chase Court, Lexington, SC 29073
- 3 beds |
- 3 baths |
- 2,336 sqft
 Single-Family Home
  Built in 2005
  0.37acre lot
 2 car garage
  $132/sqft
  Listed 20 days ago
Property Description
Welcome to 208 Timber Chase Court, where comfort, style, and functionality come together in a sought-after Lexington location! Nestled on a quiet cul-de-sac lot, this well-maintained 3-bedroom, 2.5-bath home offers a versatile floor plan designed to fit today's lifestyle.Inside, you'll find inviting living spaces filled with natural light, along with fresh paint in select areas that gives the home a bright, refreshed feel. The spacious kitchen flows effortlessly into the main living area, creating the perfect setting for everyday living and entertaining.One of the home's standout features is the flex space, ideal for a home office, second living room, playroom, media room, or workout space—offering the flexibility to meet your family's needs. The spacious primary suite provides a relaxing retreat, while two additional bedrooms and 2.5 bathrooms ensure plenty of room for everyone. Outside, enjoy the privacy and charm of a cul-de-sac lot, offering additional outdoor space for relaxing, entertaining, or play.Conveniently located near shopping, dining, parks, and major commuter routes, this home is also zoned for the highly desirable Lexington One School District, making it an excellent choice for those seeking top-rated schools. Combining comfort, convenience, and a fantastic location, 208 Timber Chase Court is ready to welcome you home.Schedule your private showing today and discover everything this wonderful property has to give! Disclaimer: CMLS has not reviewed and, therefore, does not endorse vendors who may appear in listings.
- Listing Status:
- Active
- Date Added:
- July 21, 2026
- Data Last Updated:
- August 10, 2026 at 4:58PM
- Listing Office:
- Century 21 803 Realty : 803-490-1877
- Listing Agent:
- Mariah Matthews :
- MLS ID:
- 639136

- General: VinylPatioSprinklerFront Porch - Covered
- Style: Traditional
- General: 2Slab
- Road/Access: Paved
- HOA Amenities: Common Area MaintenanceRoad Maintenance200.0Yearly
- School District: Lexington One
- County: Lexington
- Fencing: PartialPrivacy FenceWood
- Water: Public
- Sewer: Public
This listing courtesy of Mariah Matthews , Century 21 803 Realty
Monthly Payment
- Principal & Interest $
- Property Taxes $
- Home Insurance $
- VA Funding Fee $

 New - 1 day ago