222 Pisgah Flats Circle, Lexington, SC 29072
- 5 beds |
- 3 baths |
- 3,460 sqft
 Single-Family Home
  Built in 2012
  0.31acre lot
 2 car garage
  $118/sqft
  Listed 1 month ago
Property Description
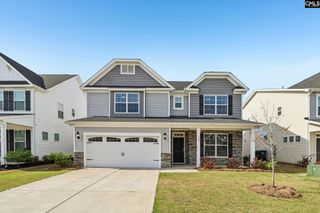
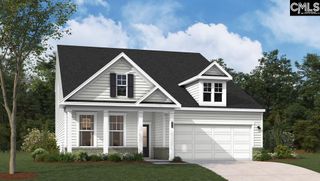
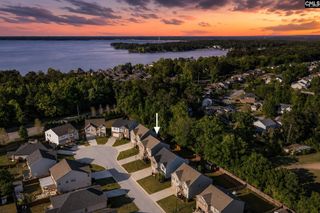
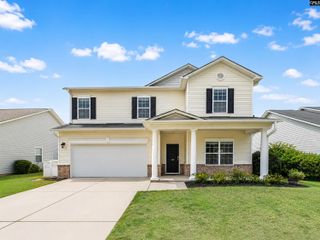
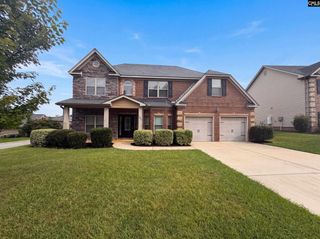
Located on one of the largest lots in Pisgah Flats and tucked near the end of a quiet cul-de-sac, this all-brick home offers more than 3,400 square feet with five bedrooms, three full baths, and a floor plan that adapts to the way you live. Fresh paint and carpet give the home a clean, move-in-ready feel, while hardwood floors welcome you into the impressive two-story foyer and continue through the formal dining room. The formal living room is currently used as a home office. The great room centers around a fireplace and opens to a spacious kitchen with granite countertops, stained cabinetry, abundant prep space, and a bright eat-in area. A main-level bedroom and full bath provide flexibility for guests, in-laws, or a private office. Upstairs, the oversized primary suite features tray ceilings, a walk-in closet, dual vanities, a garden tub, and a separate shower. Three additional bedrooms upstairs share a hall bath. A large media room provides plenty of space for movie nights, games, hobbies, or a second living area. Outside, the patio overlooks a private, fully fenced backyard with room to play, garden, or simply enjoy the extra yard space that is rarely found in 29072. Add Lexington One schools, including Pleasant Hill Elementary, Pleasant Hill Middle, and Lexington High, plus easy access to shopping, dining, and I-20, and you may just have found The One! Disclaimer: CMLS has not reviewed and, therefore, does not endorse vendors who may appear in listings.
- Listing Status:
- Pending
- Date Added:
- July 10, 2026
- Data Last Updated:
- August 10, 2026 at 8:47PM
- Listing Office:
- RE/MAX At The Lake : 803-932-2800
- Listing Agent:
- Kate Sweeten :
- MLS ID:
- 638392

- General: Smoke DetectorAttic Access
- Rooms: Media Room
- Master Bedroom: Double VanityTub-GardenBath-PrivateCloset-Walk inCeilings-TraySecond
- Dining: Bay WindowFloors-Hardwood
- Living Room: BeamsFireplaceMolding
- Laundry: Heated Space
- Basement: No Basement
- A/C: Central
- Heating: Gas 1st LvlHeat Pump 2nd Lvl
- Fireplace: Fireplaces: 1
- General: Brick-All Sides-AbvFoundPatioSprinkler
- Style: Traditional
- General: 2Slab
- Road/Access: Paved
- HOA Amenities: Common Area Maintenance180.0Yearly
- School District: Lexington One
- County: Lexington
- Fencing: Privacy Fence
- Water: Public
- Sewer: Public
This listing courtesy of Kate Sweeten , RE/MAX At The Lake
Monthly Payment
- Principal & Interest $
- Property Taxes $
- Home Insurance $
- VA Funding Fee $