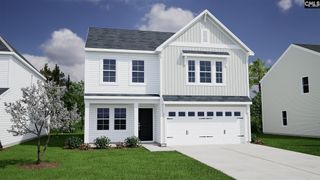
263 Cassique Drive, Lexington, SC 29073
- 4 beds |
- 3 baths |
- 2,629 sqft
 Single-Family Home
  Built in 2020
  0.39acre lot
 2 car garage
  $135/sqft
  Listed 1 month ago
Property Description
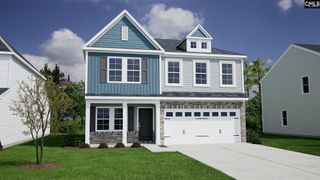
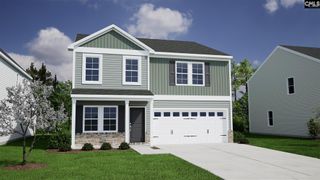
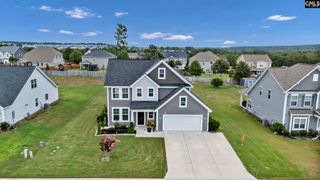
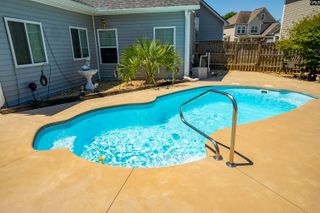
Welcome home to this spacious 4-bedroom, 3-bathroom retreat perfectly positioned in the heart of Lexington! Designed with family living in mind, the inviting floor plan opens to a generous kitchen with plenty of counter and cabinet space, ideal for weeknight dinners and weekend gatherings alike. A separate dining room sets the stage for holiday meals and special celebrations, while a versatile loft area and flex space downstairs — perfect as a home office, playroom, or cozy reading nook — provides the flexible space today's families crave. Step outside to discover the true showpiece: a large, level backyard ready for backyard barbecues, playsets, and a lifetime of memories. Convenience is key with quick access to interstates, popular restaurants, and premier shopping just minutes away. The two-car garage comes complete with a 50-amp EV charging station, blending everyday practicality with modern living. Zoned for award-winning Lexington One schools, this is the rare home that checks every box — space, comfort, location, and community. Don't miss your opportunity to make it yours! Disclaimer: CMLS has not reviewed and, therefore, does not endorse vendors who may appear in listings.
- Listing Status:
- Active
- Date Added:
- July 6, 2026
- Data Last Updated:
- August 11, 2026 at 12:44AM
- Listing Office:
- Coldwell Banker Realty : 803-957-5566
- Listing Agent:
- Alison Dean :
- MLS ID:
- 638087

- General: StoneVinylPatioSprinklerFront Porch - Covered
- Style: Traditional
- Parking: Parking spaces: 4
- General: 2Slab
- Road/Access: Paved
- HOA Amenities: Common Area MaintenanceStreet Light Maintenance175.0Yearly
- School District: Lexington One
- County: Lexington
- Water: Public
- Sewer: Septic
This listing courtesy of Alison Dean , Coldwell Banker Realty
Monthly Payment
- Principal & Interest $
- Property Taxes $
- Home Insurance $
- VA Funding Fee $

 New - 2 days ago