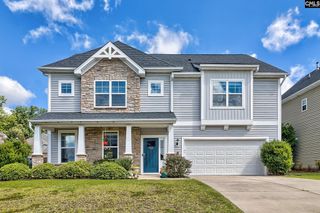
308 Pantigo Lane, Lexington, SC 29072
- 4 beds |
- 3 baths |
- 2,896 sqft
 Single-Family Home
  Built in 2020
  8,712sqft lot
 2 car garage
  $136/sqft
  Listed 17 hours ago
Property Description
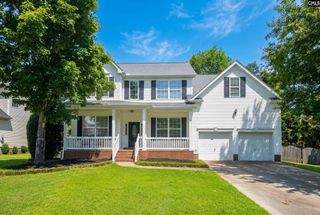
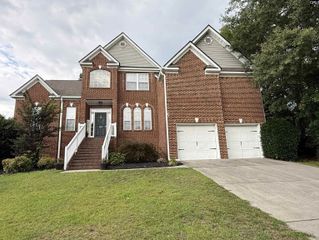
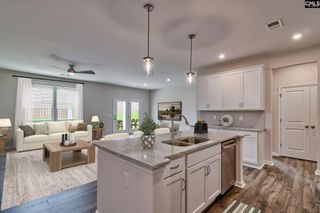
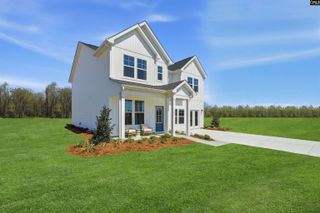
Built in 2020, this custom home in Hampton Park combines modern finishes, quality craftsmanship, and a location that’s hard to beat. From the moment you step inside, oversized windows fill the open floor plan with natural light, while 9-foot ceilings on both levels create a spacious, inviting feel.The kitchen was designed to be the heart of the home with upgraded soft-close cabinetry, quartz countertops, a large center island, and an easy flow into the living and dining areas. Luxury vinyl plank flooring throughout the main level, custom stair railings, and LED lighting add thoughtful touches throughout.The oversized primary suite offers a peaceful retreat with two spacious walk-in closets and a spa-like bath featuring quartz countertops and an oversized tiled shower. Upstairs provides comfortable secondary bedrooms with premium heavy-weight carpeting.Out back, enjoy a covered porch overlooking a fenced backyard with plenty of space for kids, pets, and entertaining. The oversized garage includes an electric vehicle charging hookup, adding convenience for today’s homeowner.Located in the established Hampton Park community near Lexington Country Club, you’re just minutes from downtown Lexington, Interstate 20, shopping, dining, and highly regarded Lexington One schools. This is a home that blends comfort, function, and location—ready for its next chapter. Disclaimer: CMLS has not reviewed and, therefore, does not endorse vendors who may appear in listings.
- Listing Status:
- Active
- Date Added:
- July 6, 2026
- Data Last Updated:
- July 6, 2026 at 12:45PM
- Listing Office:
- Experienced Real Est Group LLC : Phone: 803-730-5800
- Listing Agent:
- Welby Fowler :
- MLS ID:
- 637994

- General: Brick-Partial-AbvFoundVinylGutters - FullBack Porch - Screened
- Style: ContemporaryTraditional
- Parking: Parking spaces: 2
- General: 2Slab
- Road/Access: Paved
- HOA Amenities: Common Area MaintenanceGreen Areas405.0Yearly
- School District: Lexington One
- County: Lexington
- Fencing: Rear Only Wood
- Water: Public
- Sewer: Public
This listing courtesy of Welby Fowler , Experienced Real Est Group LLC
Monthly Payment
- Principal & Interest $
- Property Taxes $
- Home Insurance $
- VA Funding Fee $

 New - 3 days ago