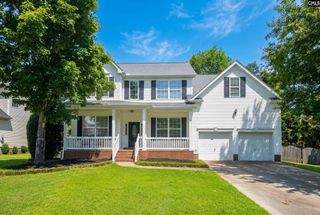
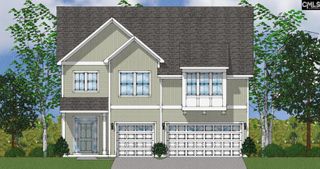
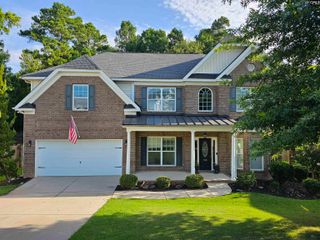
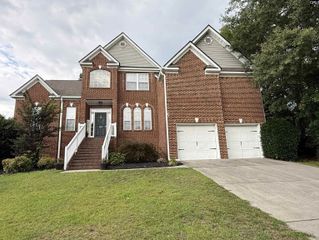
524 Madison Park Drive, Lexington, SC 29072
- 4 beds |
- 4 baths |
- 2,904 sqft
 Single-Family Home
  Built in 2017
  9,583sqft lot
 2 car garage
  $148/sqft
  Listed 3 days ago
Property Description
This home has an open floor plan with engineered hardwood throughout the 1st floor! The formal living room would make a great home office while the formal dining room boasts heavy moldings and a coffered ceiling! The great room has tons of natural light! The chef's kitchen is quite spacious with its rich cabinetry, a center island with breakfast bar, granite counters with a tiled backsplash, corner walk-in pantry and a stainless appliance package! Don't forget the blue tooth music port and built in speakers! Heading upstairs you'll find 4 bedrooms, 3 full baths and a spacious loft area! The master suite is HUGE and boasts his & her vanities, his & her walk-in closets, separate shower and a garden tub! All of the upstairs carpet is NEW! Situated on a corner lot and less than 1/2 a block from the community pool, this one has something for everyone! Make an appointment to see your new home, today! Disclaimer: CMLS has not reviewed and, therefore, does not endorse vendors who may appear in listings.
- Listing Status:
- Active
- Date Added:
- July 3, 2026
- Data Last Updated:
- July 6, 2026 at 12:44AM
- Listing Office:
- Cornerstone Realty Partners LLC : 803-530-3962
- Listing Agent:
- Terence Smith :
- MLS ID:
- 637948

- General: StoneVinylPatioSprinklerFront Porch - Covered
- Style: Craftsman
- Parking: Parking spaces: 2
- General: 2Slab
- Road/Access: Paved
- HOA Amenities: ClubhouseCommon Area MaintenancePlaygroundPoolGreen Areas600.0Yearly
- School District: Lexington One
- County: Lexington
- Fencing: Privacy FenceRear Only Wood
- Water: Public
- Sewer: Public
This listing courtesy of Terence Smith , Cornerstone Realty Partners LLC
Monthly Payment
- Principal & Interest $
- Property Taxes $
- Home Insurance $
- VA Funding Fee $