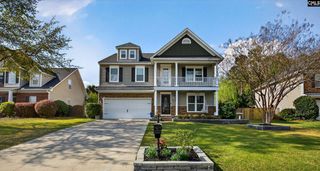
358 Bronze Drive, Lexington, SC 29072
- 5 beds |
- 3 baths |
- 3,478 sqft
 Single-Family Home
  Built in 2013
  0.43acre lot
 2 car garage
  $137/sqft
  Listed 4 days ago
Property Description
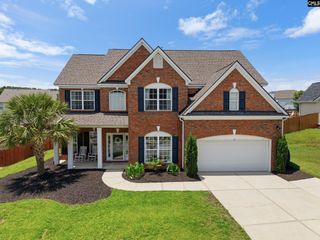
Welcome to this exceptional 5-bedroom, 3-bathroom home situated on nearly half an acre in the highly sought-after Enclave at Silvercreek, one of Lexington's premier neighborhoods. The lot is nearly half an acre total with a tree buffer along the back for shade and added privacy. Located just minutes from top-rated Lexington One schools, shopping, dining, and beautiful Lake Murray, this home is a must see! Upgrades include hardwood flooring, granite countertops, built in surround sound, and an upgraded baseboards, trim, and crown molding. The main level features a formal living room, a private office with French doors, and an open floor plan with the family room and kitchen. The living room is large and feels even more spacious due to the high ceilings and a fireplace. The kitchen has Whirlpool stainless steel appliance package including a gas cooktop and double ovens, bar seating, and a pantry. Upstairs, you'll find four generously sized bedrooms, including the expansive owner's suite, and the large bonus/media room that provides flexible space for a home theater, playroom, or additional living area. The 5th bedroom is on the main level. The luxurious primary suite features a tray ceiling, oversized walk-in closet, and a private bath with dual vanities, a separate shower and garden tub. The fully fenced backyard is complete with a covered patio featuring a natural gas hookup for grilling, a tranquil koi pond, a cedar storage shed, and a charming playhouse. Disclaimer: CMLS has not reviewed and, therefore, does not endorse vendors who may appear in listings.
- Listing Status:
- Active
- Date Added:
- July 2, 2026
- Data Last Updated:
- July 6, 2026 at 4:45AM
- Listing Office:
- The Real Estate Company : 803-528-1049
- Listing Agent:
- Brandon M Hoffman :
- MLS ID:
- 637748

- General: Brick-Partial-AbvFoundVinylPatioShedSprinkler
- Style: Traditional
- General: 2Slab
- Road/Access: Paved
- School District: Lexington One
- County: Lexington
- Water: Public
- Sewer: Public
This listing courtesy of Brandon M Hoffman , The Real Estate Company
Monthly Payment
- Principal & Interest $
- Property Taxes $
- Home Insurance $
- VA Funding Fee $

 New - 3 days ago