310 Tannery Way, Lexington, SC 29073
- 3 beds |
- 2 baths |
- 2,068 sqft
 Single-Family Home
  Built in 2020
  0.54acre lot
 2 car garage
  $169/sqft
  Listed 1 month ago
Property Description
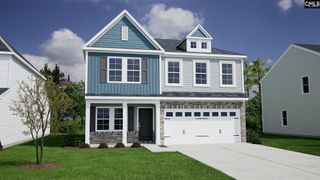
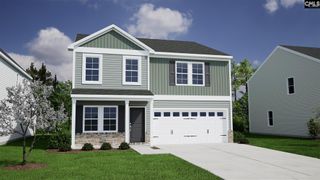
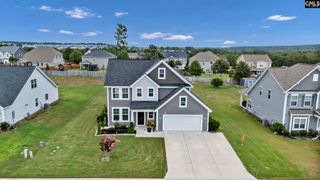
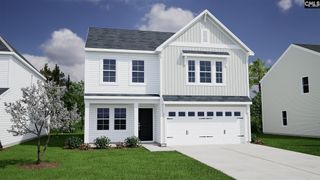
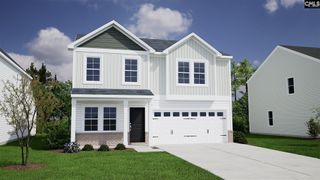
Better than new and loaded with upgrades — welcome to 310 Tannery Way in the established Bluefield West community! This 2020-built ranch-style home offers single-story living with 3 bedrooms, 2 full baths, and a sizable upstairs bonus room across 2,068 square feet, featuring durable luxury vinyl plank (LVP) flooring throughout — including all bedrooms — with only the stairs to the bonus room carpeted and a tiled primary bath. Enjoy an open floor plan and a modern kitchen perfect for everyday living and entertaining. The spacious layout flows effortlessly to a backyard built for entertaining: a covered patio with ceiling fan overlooks a fully fenced, oversized 0.54-acre lot backing to private wooded pines, complete with a stately hardtop gazebo on its own composite deck and a dedicated fire pit area — your own private outdoor retreat for cookouts, gatherings, and quiet evenings under the trees. The main-level primary suite with walk-in closet, central gas heat, central air, 2-car attached garage, and low-maintenance stone and vinyl exterior round out a move-in ready home. For added peace of mind, a 12-month home warranty will be included in addition to the remaining builder warranty. Residents enjoy community amenities including a swimming pool and playground, and the home is zoned for sought-after Lexington School District One. Minutes to shopping, dining, and major routes for an easy commute to Columbia and Lake Murray. Homes with this much outdoor living, lot privacy, and move-in ready value don't last — schedule your private showing today! Listing Agent has an ownership interest in this property. Disclaimer: CMLS has not reviewed and, therefore, does not endorse vendors who may appear in listings.
- Listing Status:
- Active
- Date Added:
- June 25, 2026
- Data Last Updated:
- August 11, 2026 at 12:44AM
- Listing Office:
- Real Broker LLC : 803-353-5510
- Listing Agent:
- Dominic Statuto :
- MLS ID:
- 637240

- General: Fiber Cement-Hardy PlankStoneVinyl
- Style: Ranch
- General: Slab
- Road/Access: Paved
- School District: Lexington One
- County: Lexington
- Water: Public
- Sewer: Septic
This listing courtesy of Dominic Statuto , Real Broker LLC
Monthly Payment
- Principal & Interest $
- Property Taxes $
- Home Insurance $
- VA Funding Fee $

 New - 2 days ago