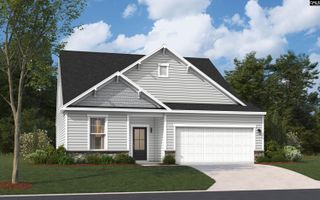
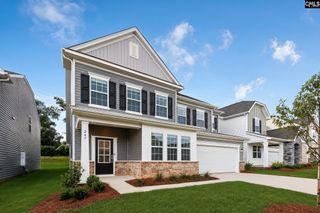
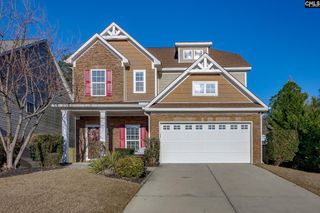
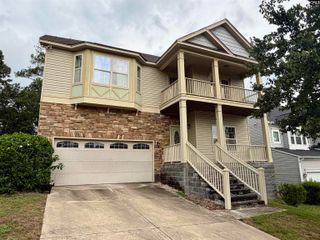
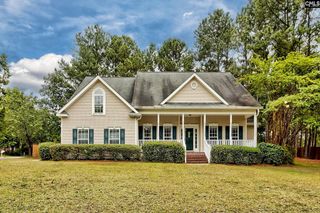
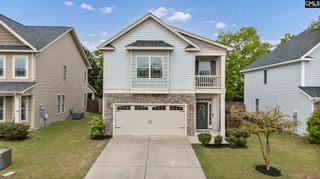
316 Red Globe Trail, Lexington, SC 29072
- 3 beds |
- 3 baths |
- 2,428 sqft
 Single-Family Home
  Built in 2024
  7,405sqft lot
 2 car garage
  $129/sqft
  Listed 23 days ago
Property Description
Welcome home to Summer Orchard, where you can enjoy peaceful living with easy access to Lexington's wonderful dining, shopping, and entertainment options. Nestled on a desirable cul-de-sac lot, this stunning Summerton floor plan offers the perfect blend of privacy, comfort, and convenience.Designed with modern living in mind, this home features a masterfully crafted open-concept layout you'll love. The gorgeous kitchen flows seamlessly into the family room, creating the heart of the home and the perfect gathering space for family and friends. Enjoy designer finishes, stainless steel appliances, and a unique curved island with a centered sink, making meal preparation easy while staying connected to the family room and breakfast area.The main-level primary suite provides a private retreat complete with a spacious walk-in closet and an ensuite bathroom designed for relaxation. Upstairs, you'll find two generously sized bedrooms, each with walk-in closets, along with an oversized loft featuring French doors—ideal for a playroom, media room, home gym, office, or man cave.Don't miss your opportunity to own a near new move in ready home. With easy access to I-20, Downtown Columbia and surrounding areas are just a short drive away. Schedule your tour today and be sure to ask about available closing cost! Disclaimer: CMLS has not reviewed and, therefore, does not endorse vendors who may appear in listings.
- Listing Status:
- Active
- Date Added:
- July 18, 2026
- Data Last Updated:
- August 10, 2026 at 4:58PM
- Listing Office:
- Coldwell Banker Realty : 803-957-5566
- Listing Agent:
- Leah Grebe :
- MLS ID:
- 638922

- General: StoneVinylFront Porch - CoveredBack Porch - Uncovered
- Style: TraditionalCraftsman
- Parking: Parking spaces: 4
- General: 2Slab
- Road/Access: Paved
- HOA Amenities: 350.0Yearly
- School District: Lexington One
- County: Lexington
- Fencing: PartialRear Only Wood
- Water: Public
- Sewer: Public
This listing courtesy of Leah Grebe , Coldwell Banker Realty
Monthly Payment
- Principal & Interest $
- Property Taxes $
- Home Insurance $
- VA Funding Fee $