324 Porth Circle, Lexington, SC 29072
- 4 beds |
- 5 baths |
- 3,688 sqft
 Single-Family Home
  Built in 2024
  0.74acre lot
 3 car garage
  $312/sqft
  Listed 1 month ago
Property Description
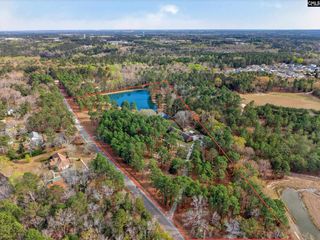
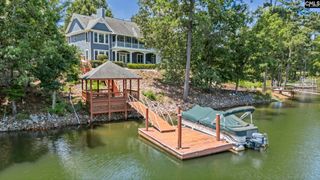
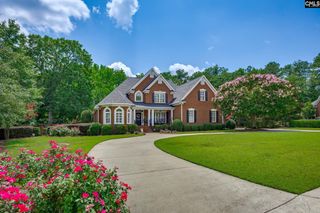
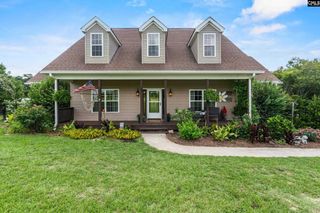
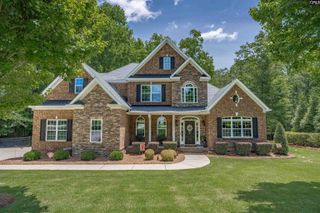
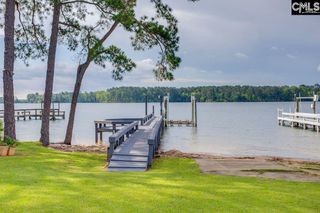
324 Porth Circle in Lexington is located across the street from Lake Murray and within walking distance of Sandy Beach. Situated on a .74-acre lot and built in 2024, this home shows like new construction. The entry opens to a private office with oak-and-glass French doors.The open-concept kitchen features an illuminated oversized island with storage, custom-built cabinetry, plenty of counter space, and stainless KitchenAid appliances, including a 48-inch built-in stainless refrigerator with reverse-osmosis ice and water, a commercial-grade six-burner range with oven and vented hood, a separate smart oven with advanced cooking features, including an intelligent cooking camera with doneness detection, power attachments such as a grill, baking stone, and steamer, and Even-Heat true convection. The kitchen also features a convection microwave. An oversized custom pantry can be found behind sliding barn doors in the dining area near the additional bar area and wine cooler.The family room features custom built-ins, beams, and accent wall detail. The main-floor owner’s suite offers a custom steam shower, dual vanities, a custom closet with built-ins, and custom drawer and counter space. The screened-in covered back porch, with tiled flooring and surrounded by trees, offers a private space to relax. There are two separate fenced-in areas for dogs.Upstairs, you’ll find the second owner’s suite with a private flex/workout room, custom storage closets, and a private full bath. Bedrooms 3 and 4 share a hall bath, and Bedroom 4 has private access.The home offers dual laundry rooms, a whole-house generator connected to a 320-gallon propane tank, water filtration/reverse osmosis connected to the ice maker and refrigerator drinking water, two tankless water heaters, a security system with owned equipment and cameras that convey, and upgraded flooring, tile, fixtures, and finishes. During construction, the owner added a third garage bay, created a second owner’s suite with a private flex room, upgraded the lower laundry, expanded the second-floor laundry, and upgraded the covered screened porch. Lexington One School District including Lexington High School. Disclaimer: CMLS has
- Listing Status:
- Active
- Date Added:
- July 8, 2026
- Data Last Updated:
- August 10, 2026 at 4:58PM
- Listing Office:
- Coldwell Banker Realty : 803-957-5566
- Listing Agent:
- Patrick O'Connor :
- MLS ID:
- 638211

- General: Fiber Cement-Hardy PlankDeckPatioSprinklerFront Porch - Covered
- Style: Traditional
- General: 2Crawl Space
- Road/Access: Paved
- School District: Lexington One
- County: Lexington
- Fencing: Privacy FenceRear Only Wood
- Water: Well-Public Available
- Sewer: Septic
This listing courtesy of Patrick O'Connor , Coldwell Banker Realty
Monthly Payment
- Principal & Interest $
- Property Taxes $
- Home Insurance $
- VA Funding Fee $